
Services
Etic delivers interior design and interior architecture across hospitality, retail, events, workplace and residential. Every project is led by Emilie from first conversation to final handover. The studio works across the full scope, from concept through to delivery and approvals, and is structured so that the design intent established at concept survives every decision that follows.
How we work
Each project moves through seven stages. The depth of each stage adjusts to the typology, the scale, and the procurement route, but the sequence holds.
Briefing and feasibility
Initial site review, brief development, programming, preliminary spatial test, and budget and timeline framing.
Concept design
Spatial strategy, narrative, mood, material direction, indicative plans and sections, and the defining design moves established. Concept is signed off before we move forward.
Design development
Every decision pulled to a level of detail that can be priced and built. Materials specified, joinery drawn, lighting documented, FF&E selected, and the full design coordinated with structure, services and consultants.
Documentation and approvals
Tender ready drawing sets, specifications, schedules and finishes documentation. We manage the design input for council and certifier approvals including Development Applications, Construction Certificates, fire engineering and compliance documentation where applicable.
Tender and contractor engagement
Builder shortlisting, tender issue, RFI management, tender analysis and award recommendation.
Construction and delivery
Site attendance, shop drawing review, sample and prototype approval, FF&E procurement and installation, defects inspection, handover and aftercare. We stay on site until the project performs.
Our projects
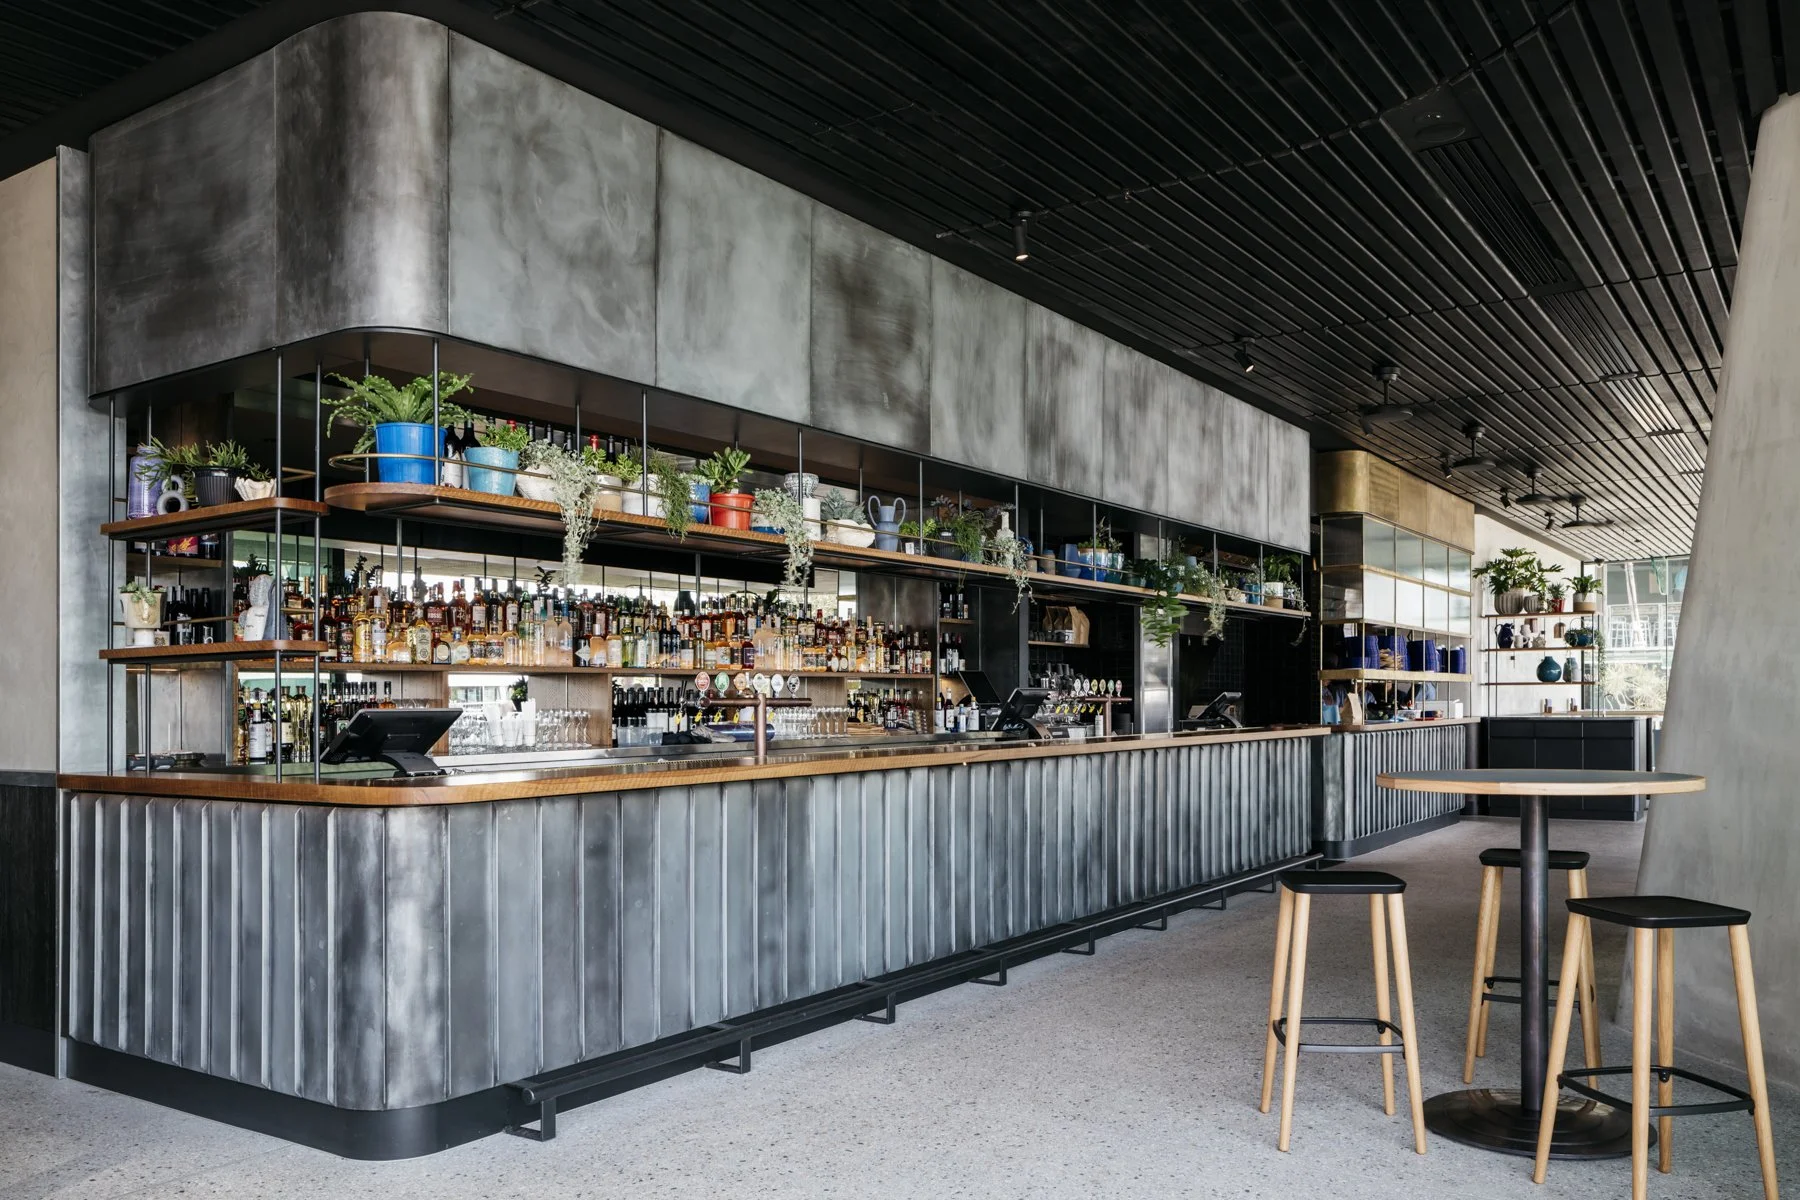
Barangaroo house
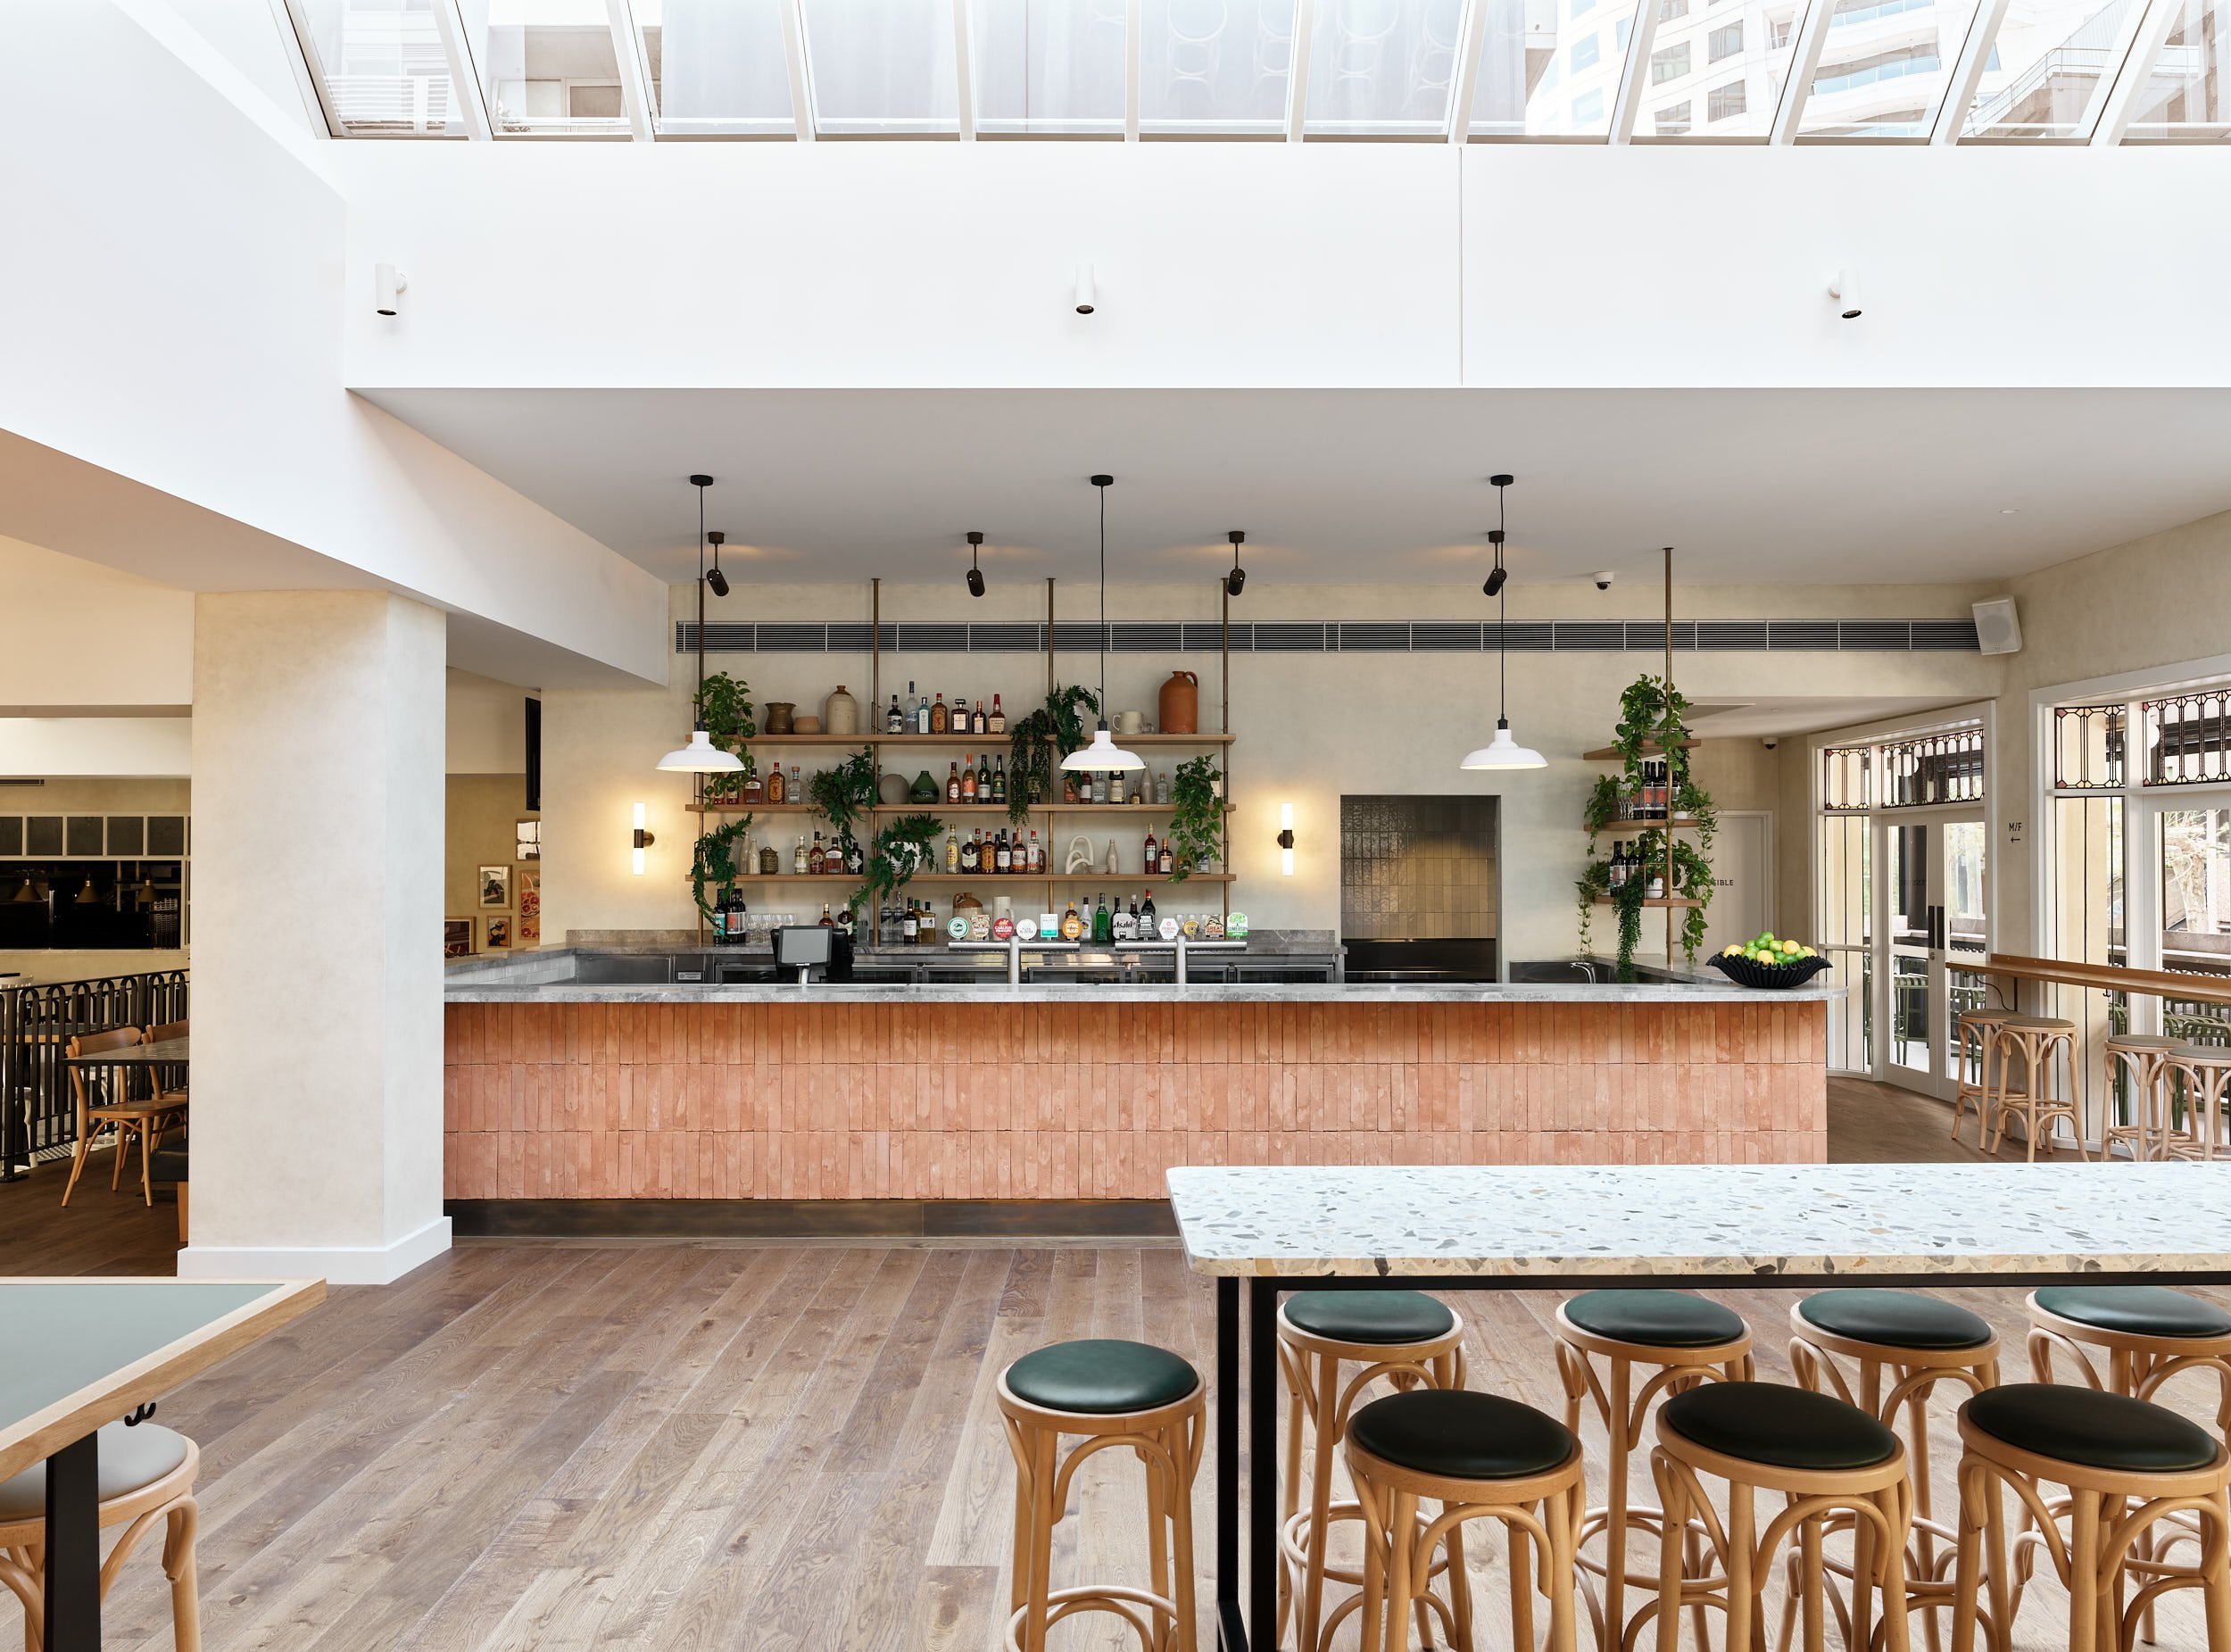
Belroy
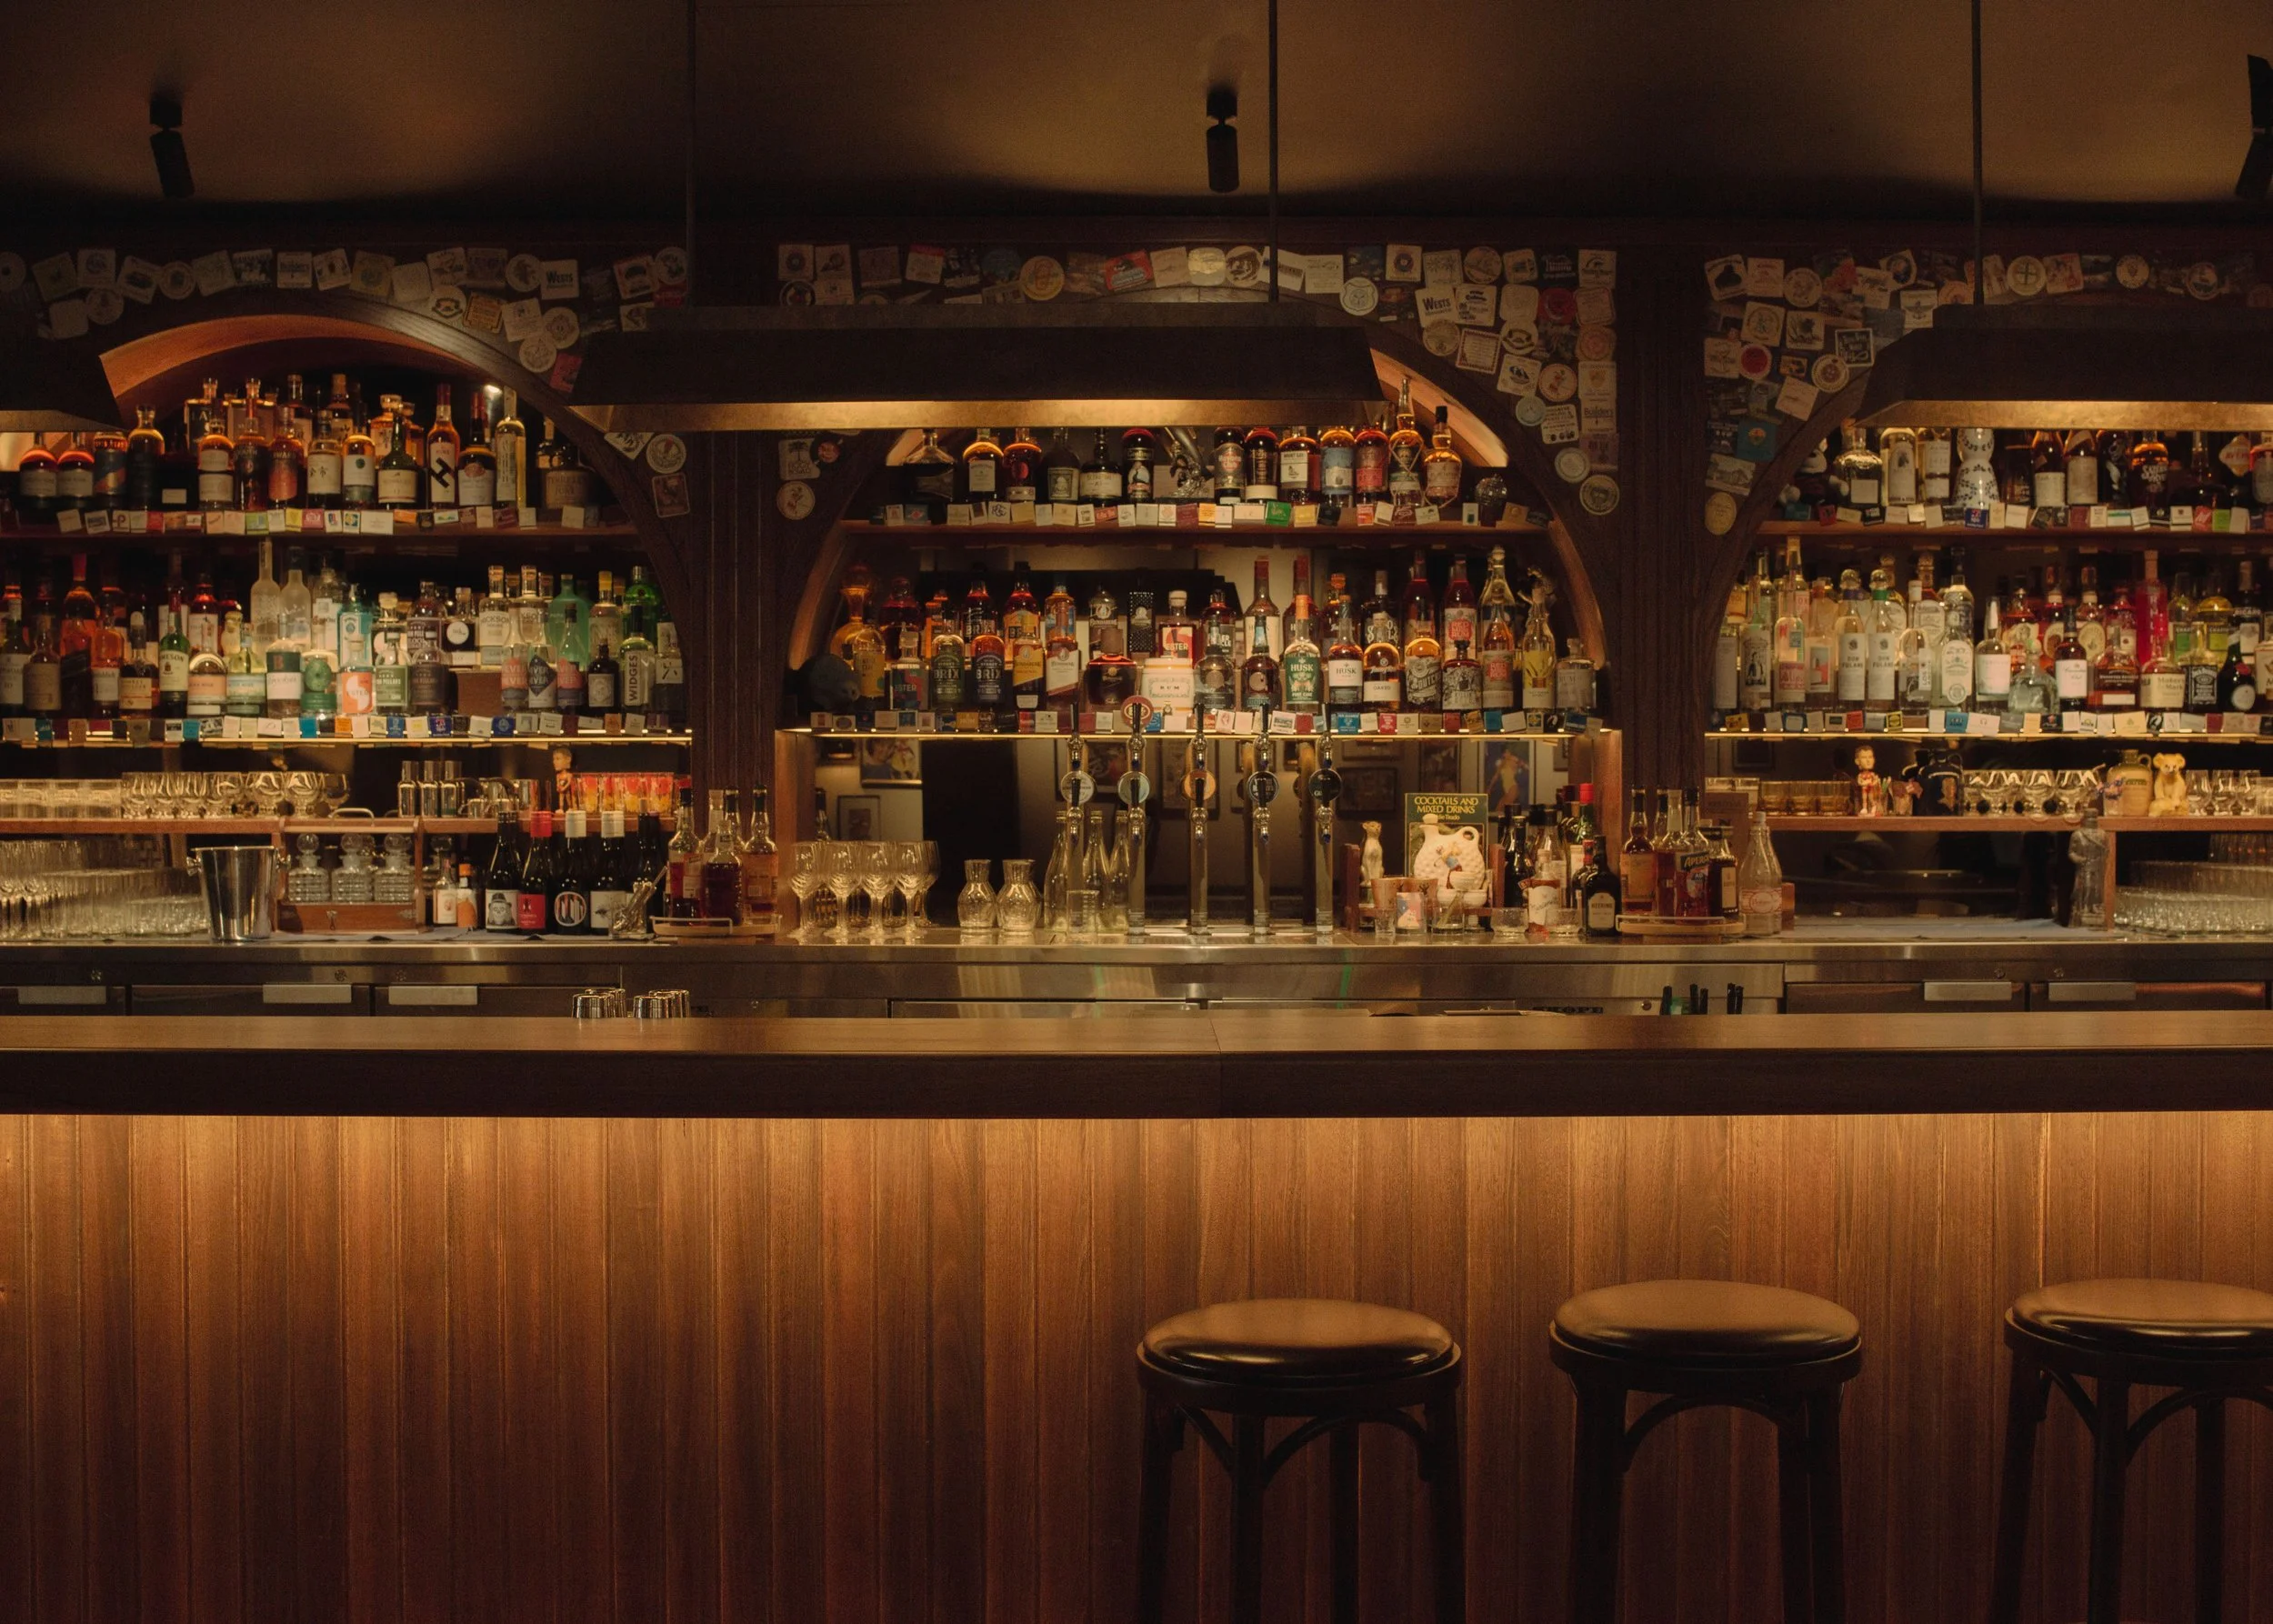
BSRC
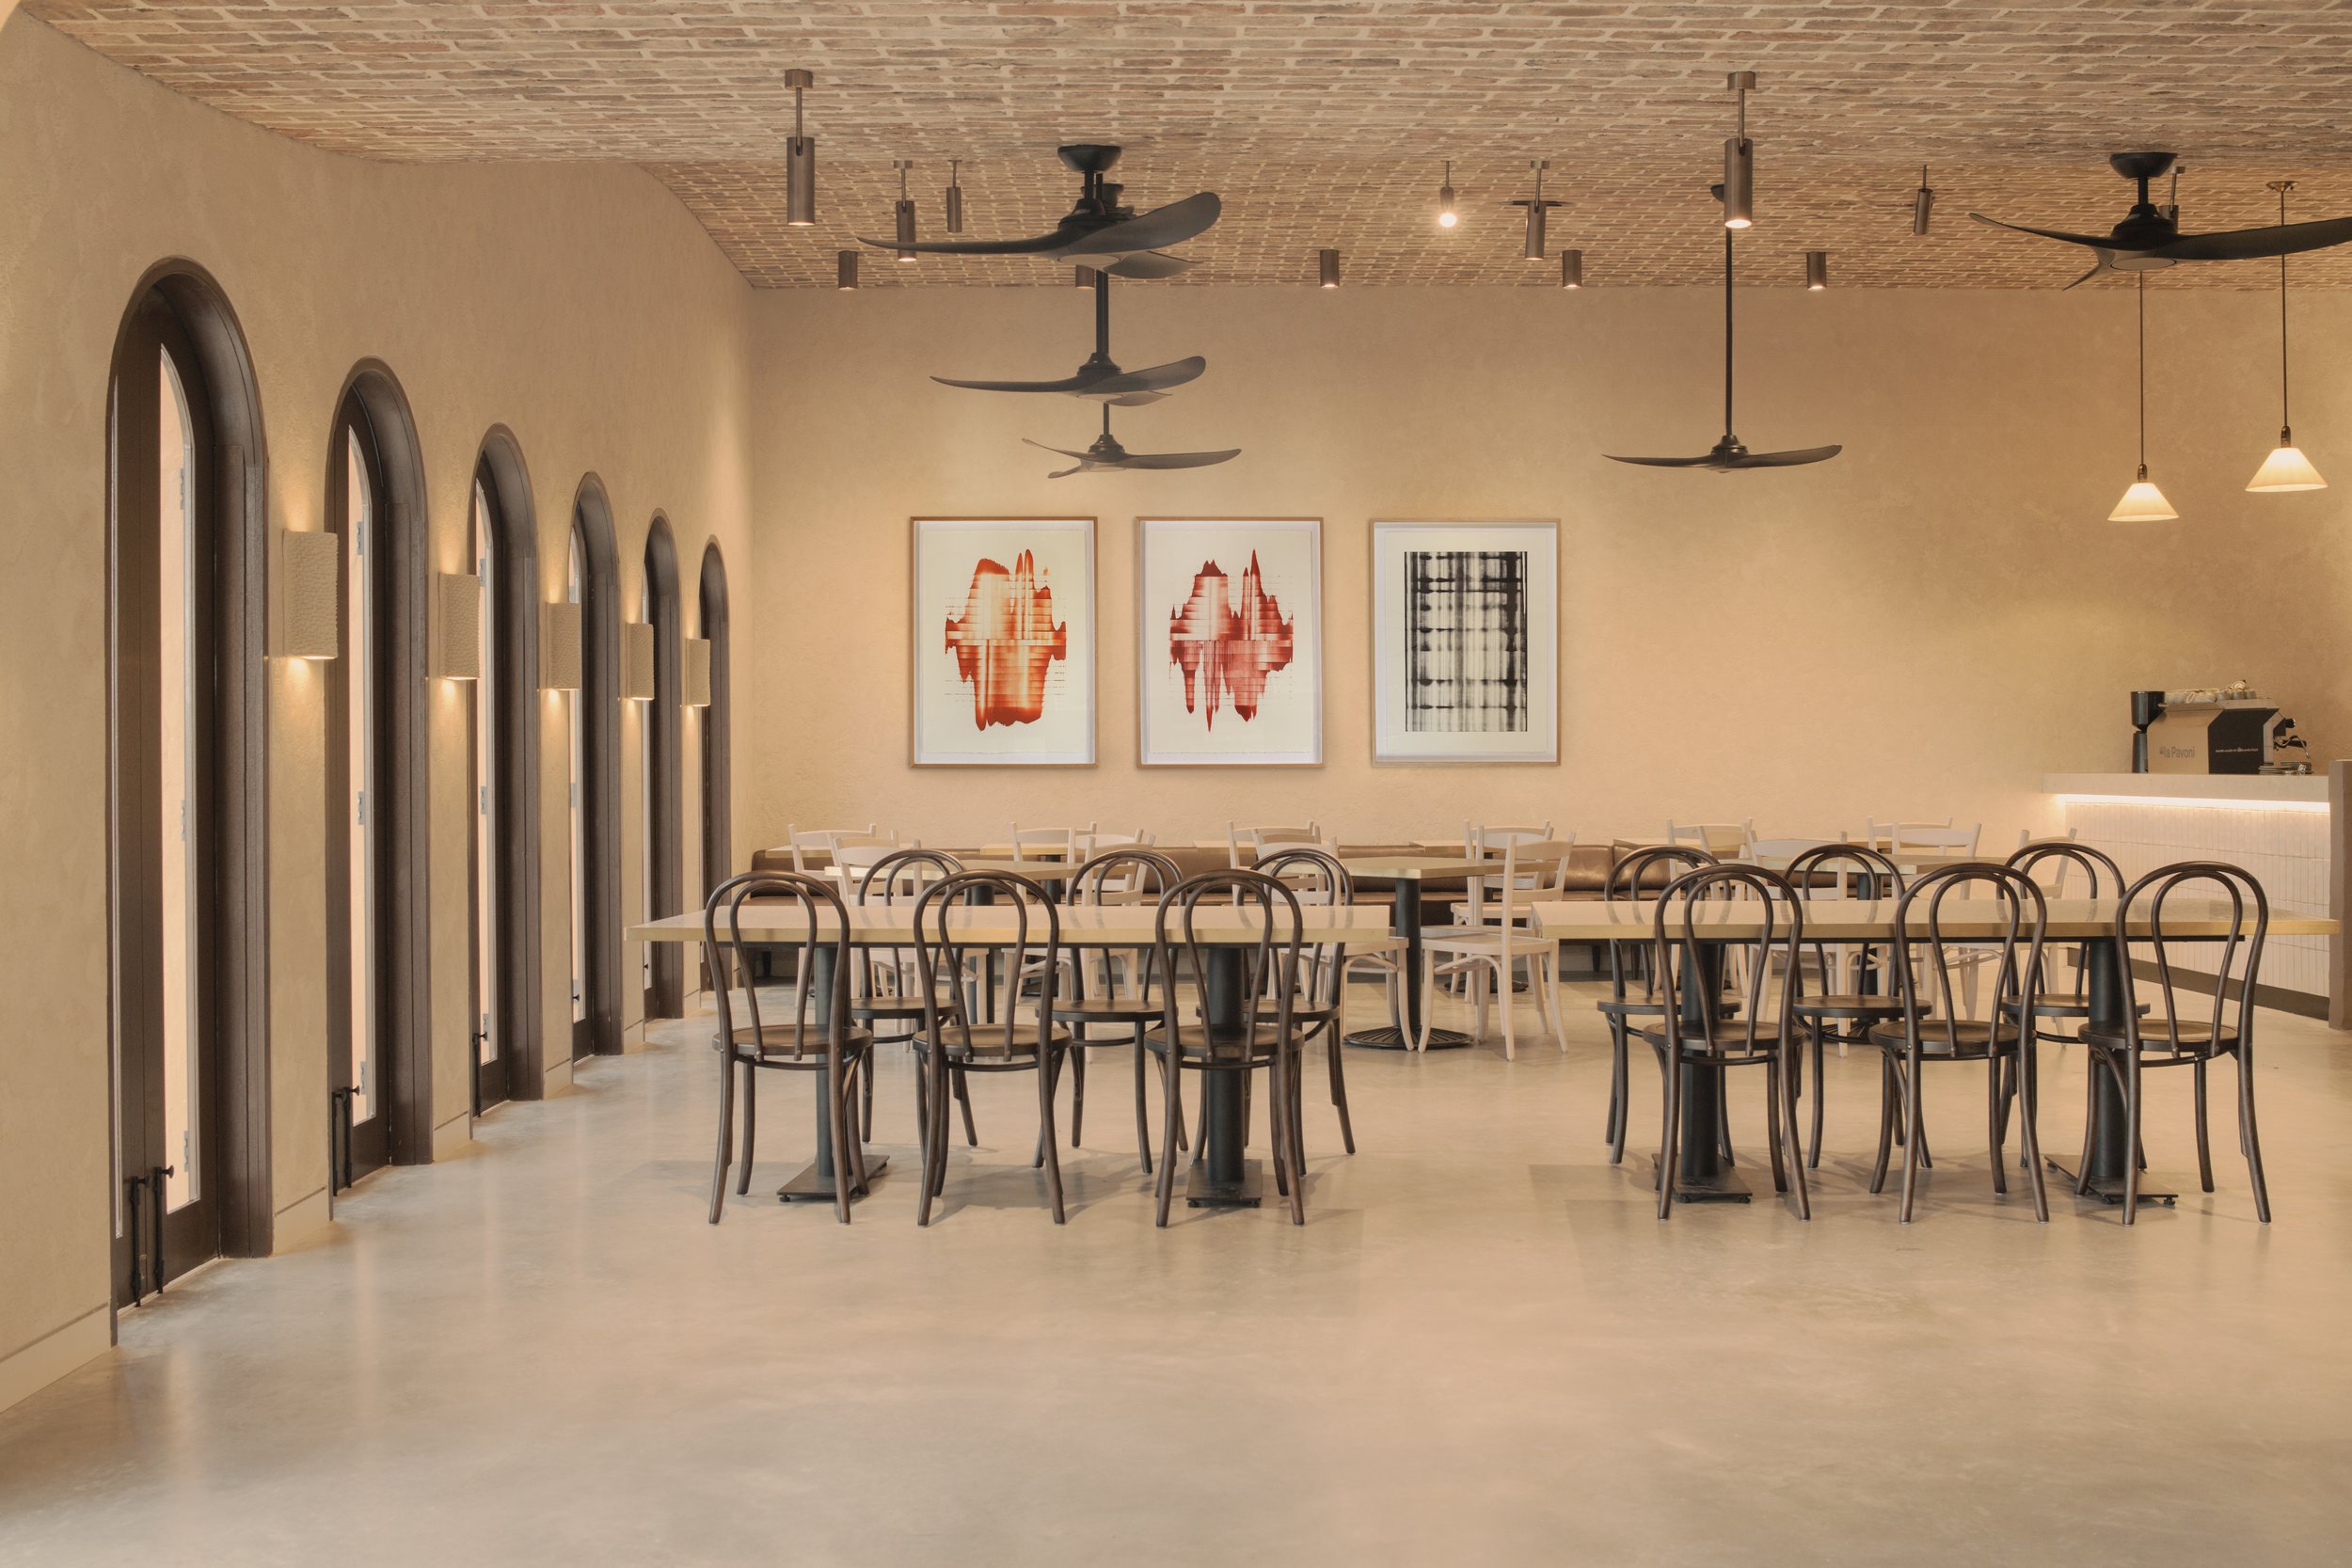
Iron Gate Estate
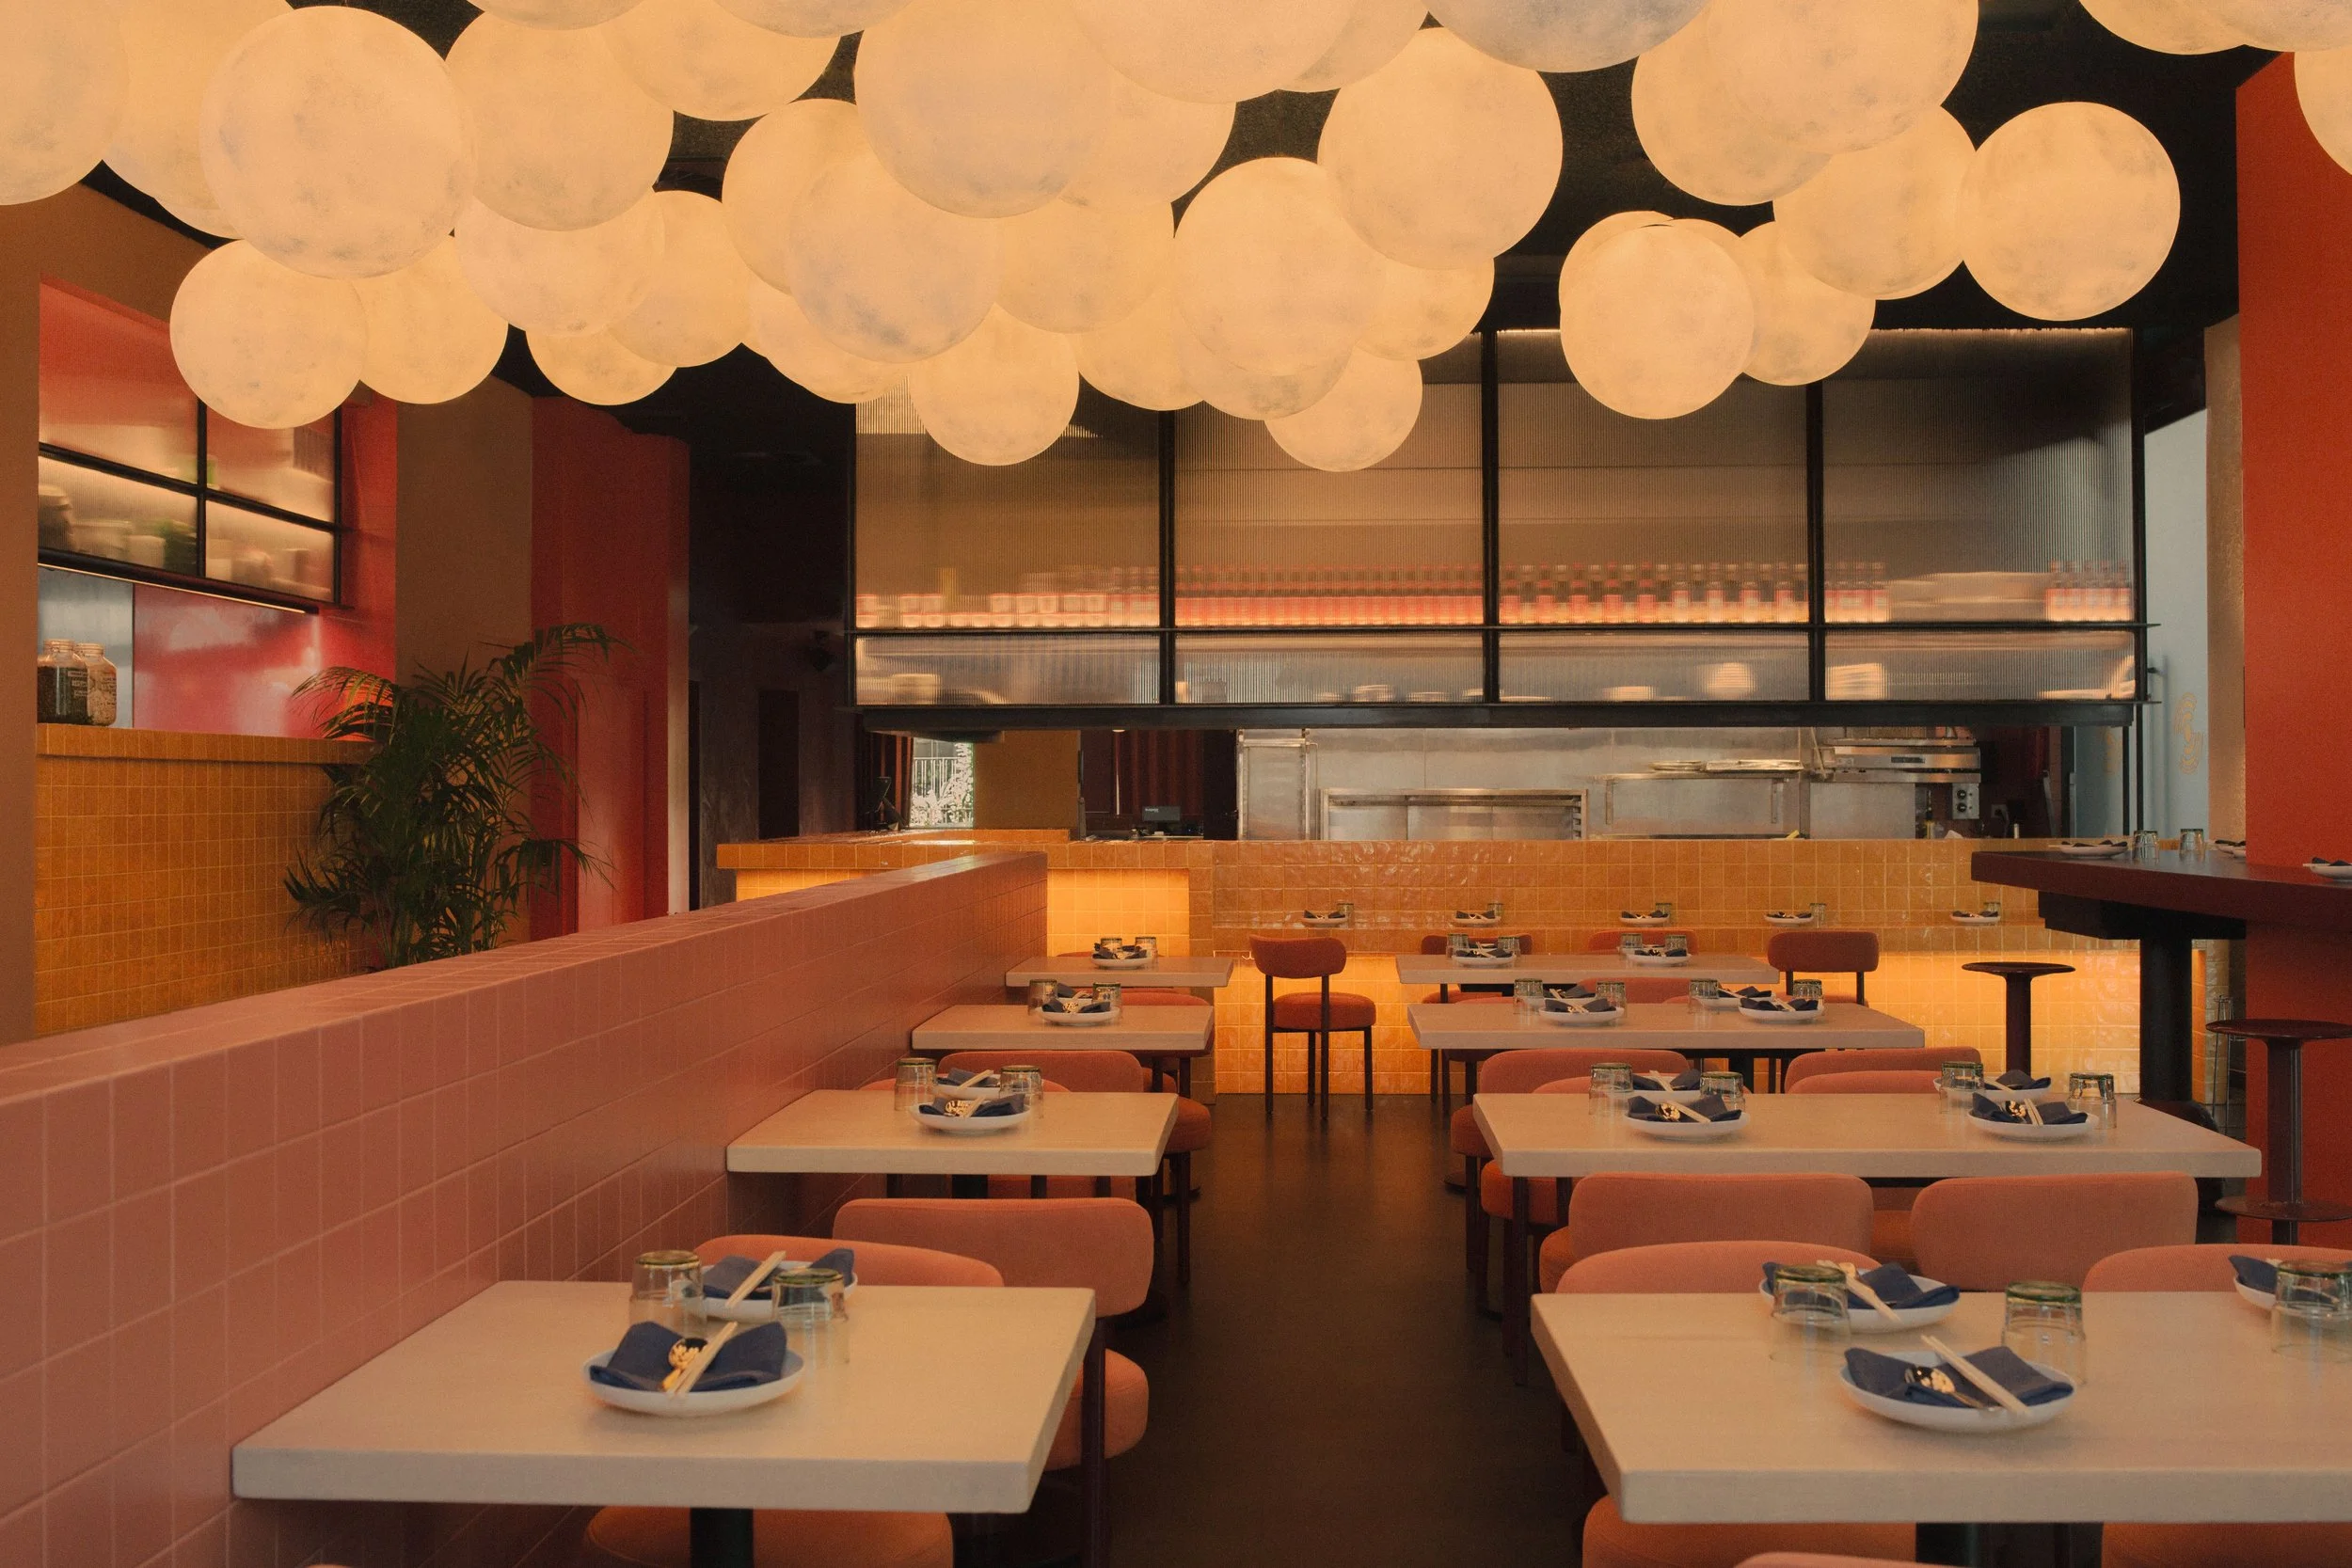
Island Radio
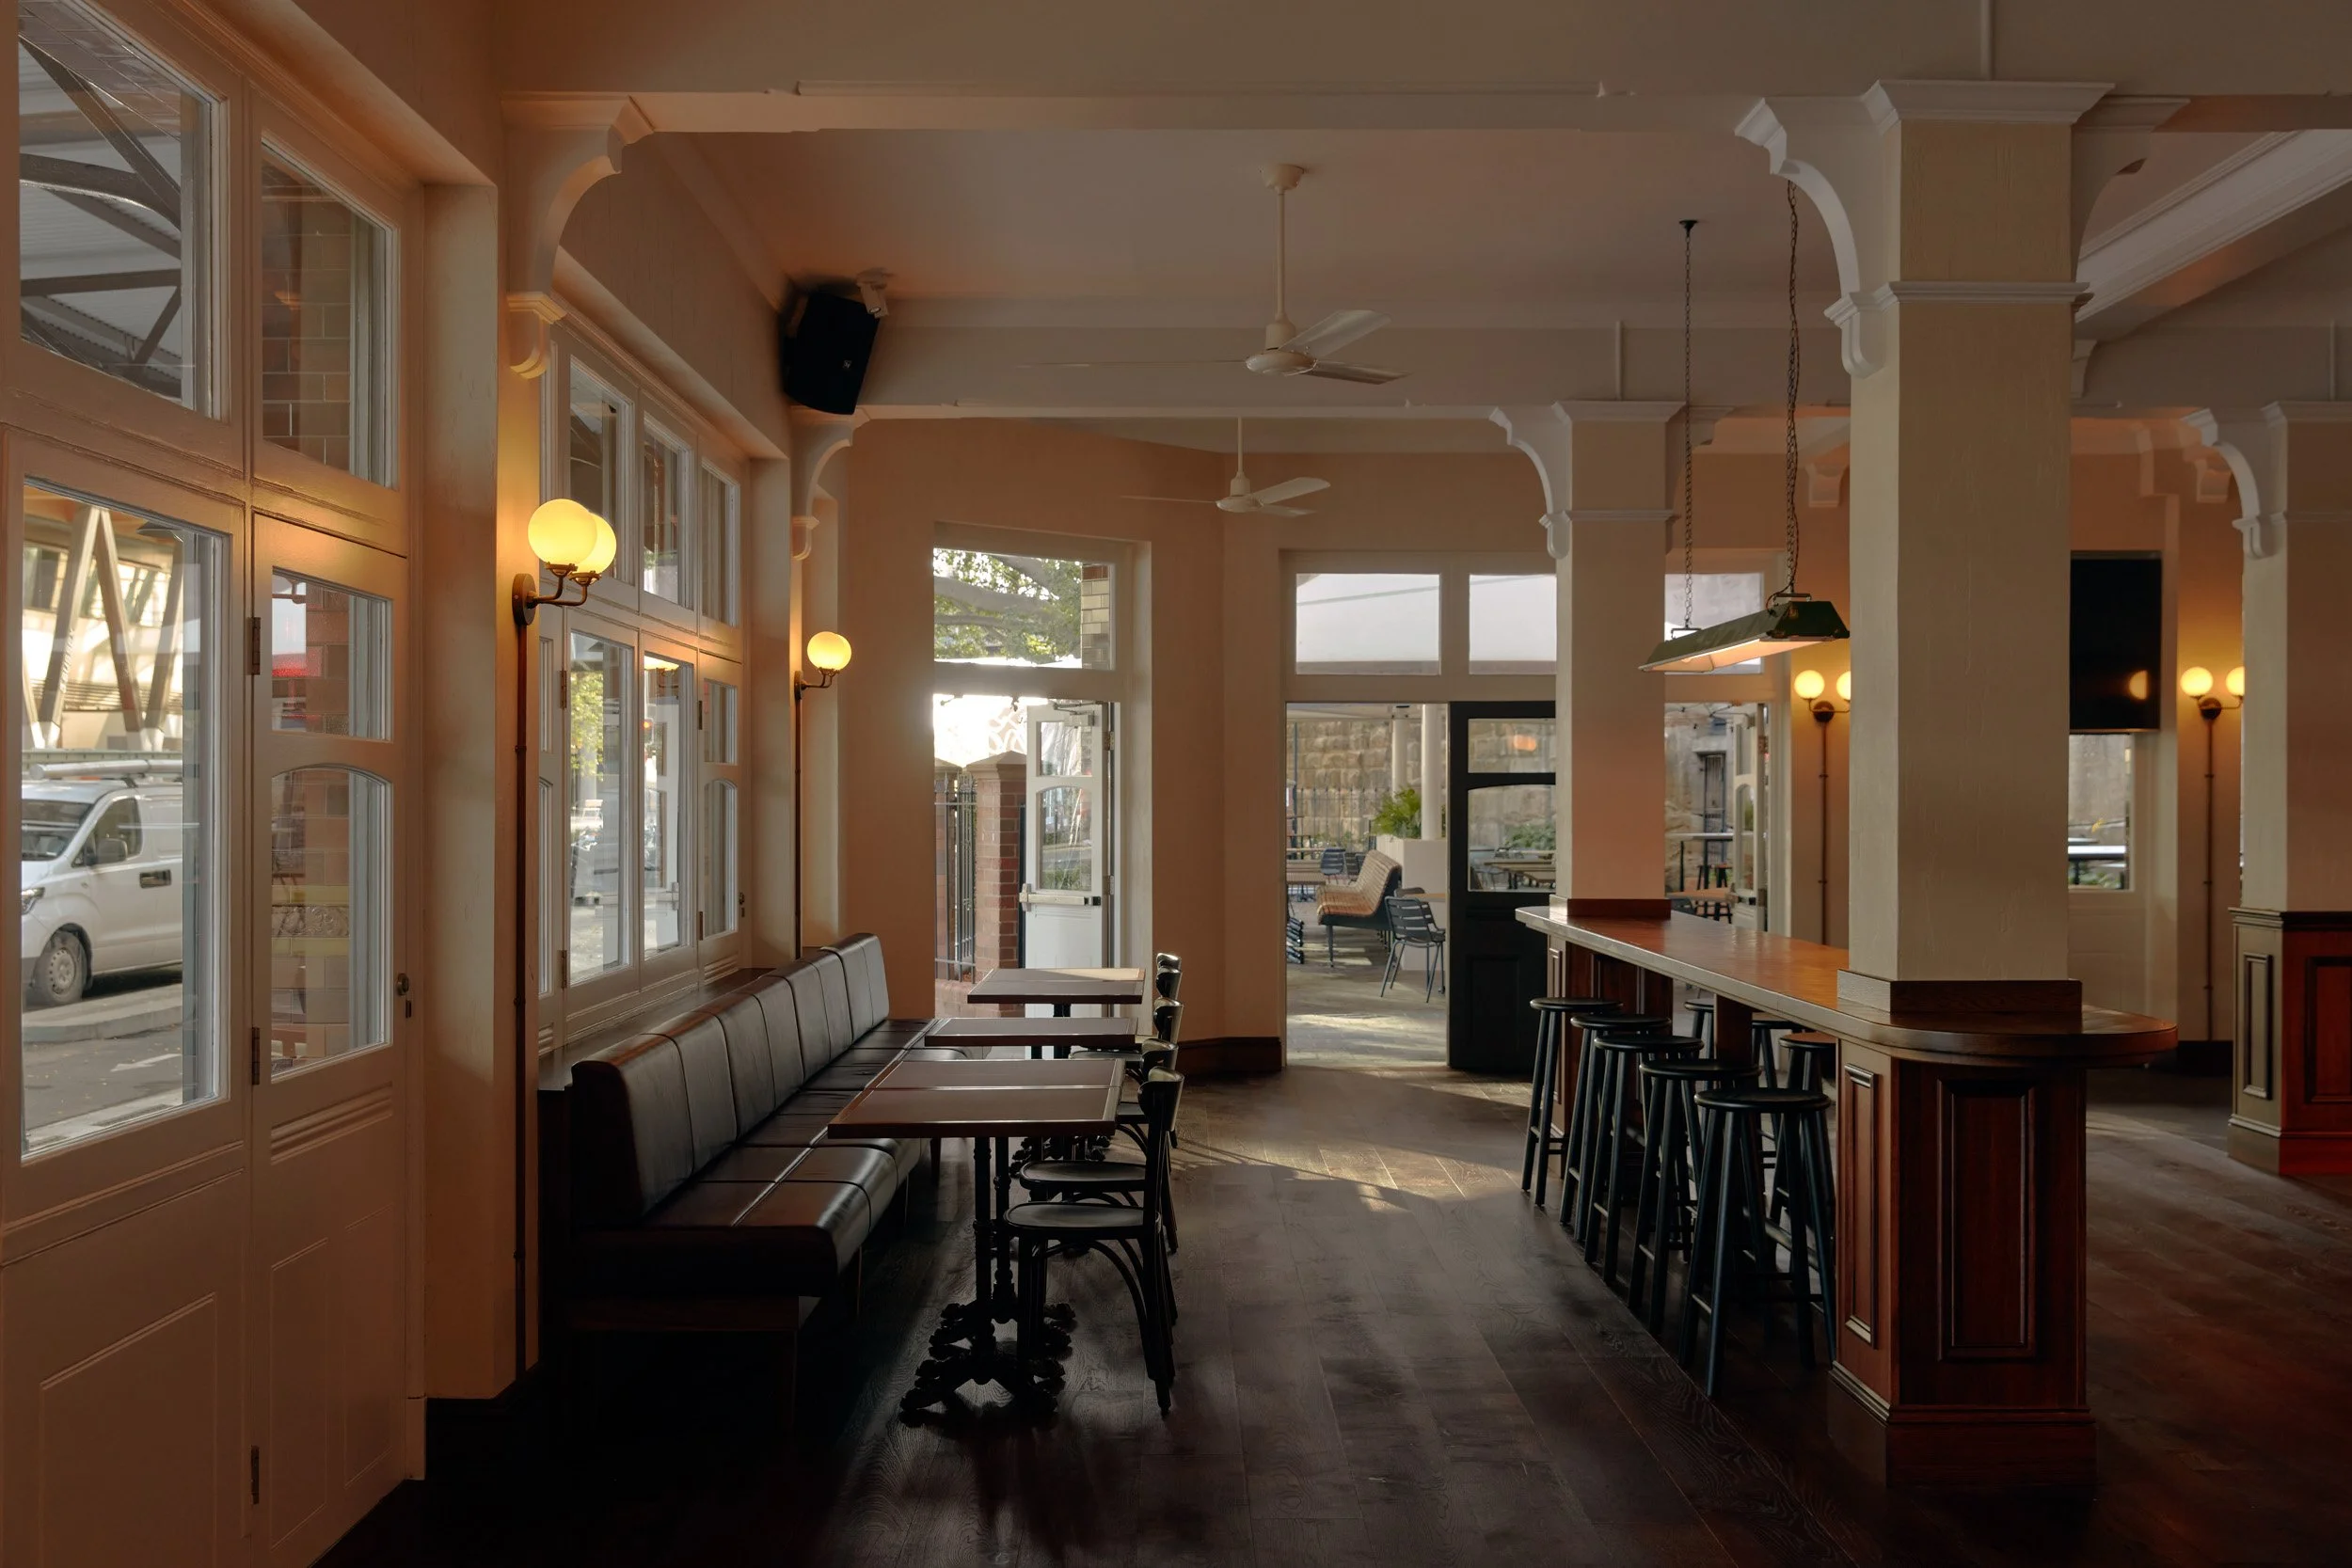
Sussex Hotel
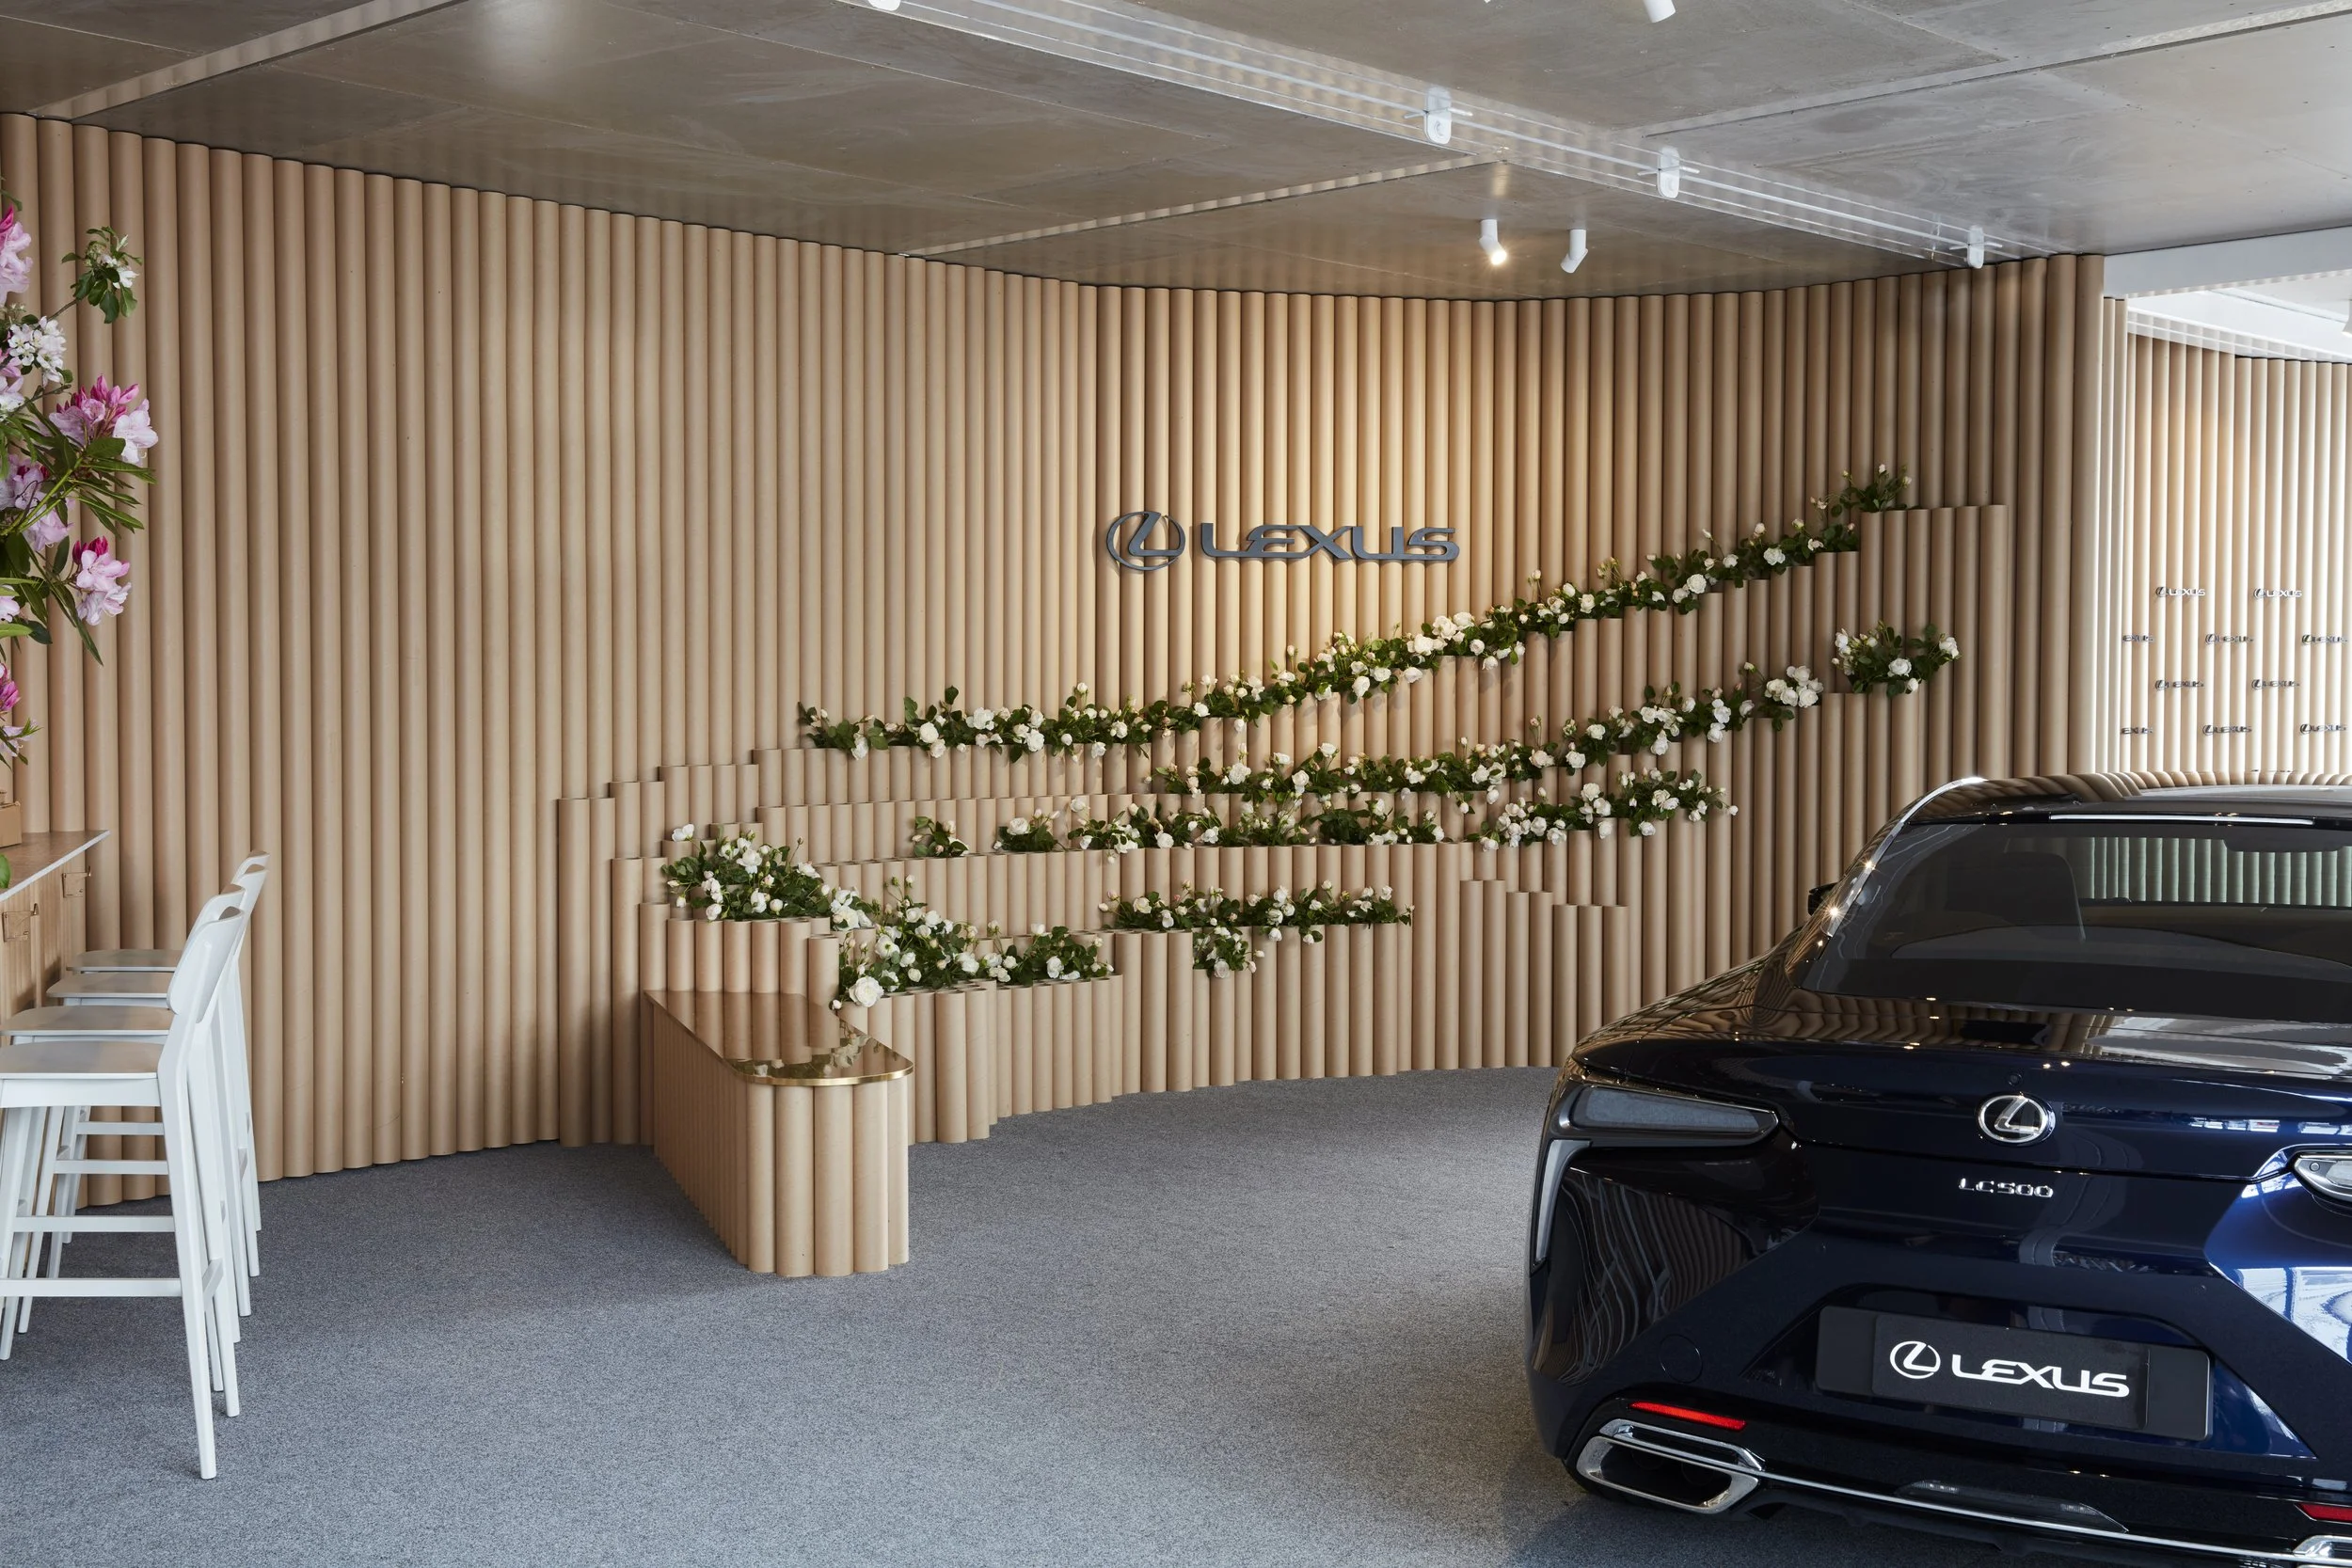
Lexus Design Pavilion 2016
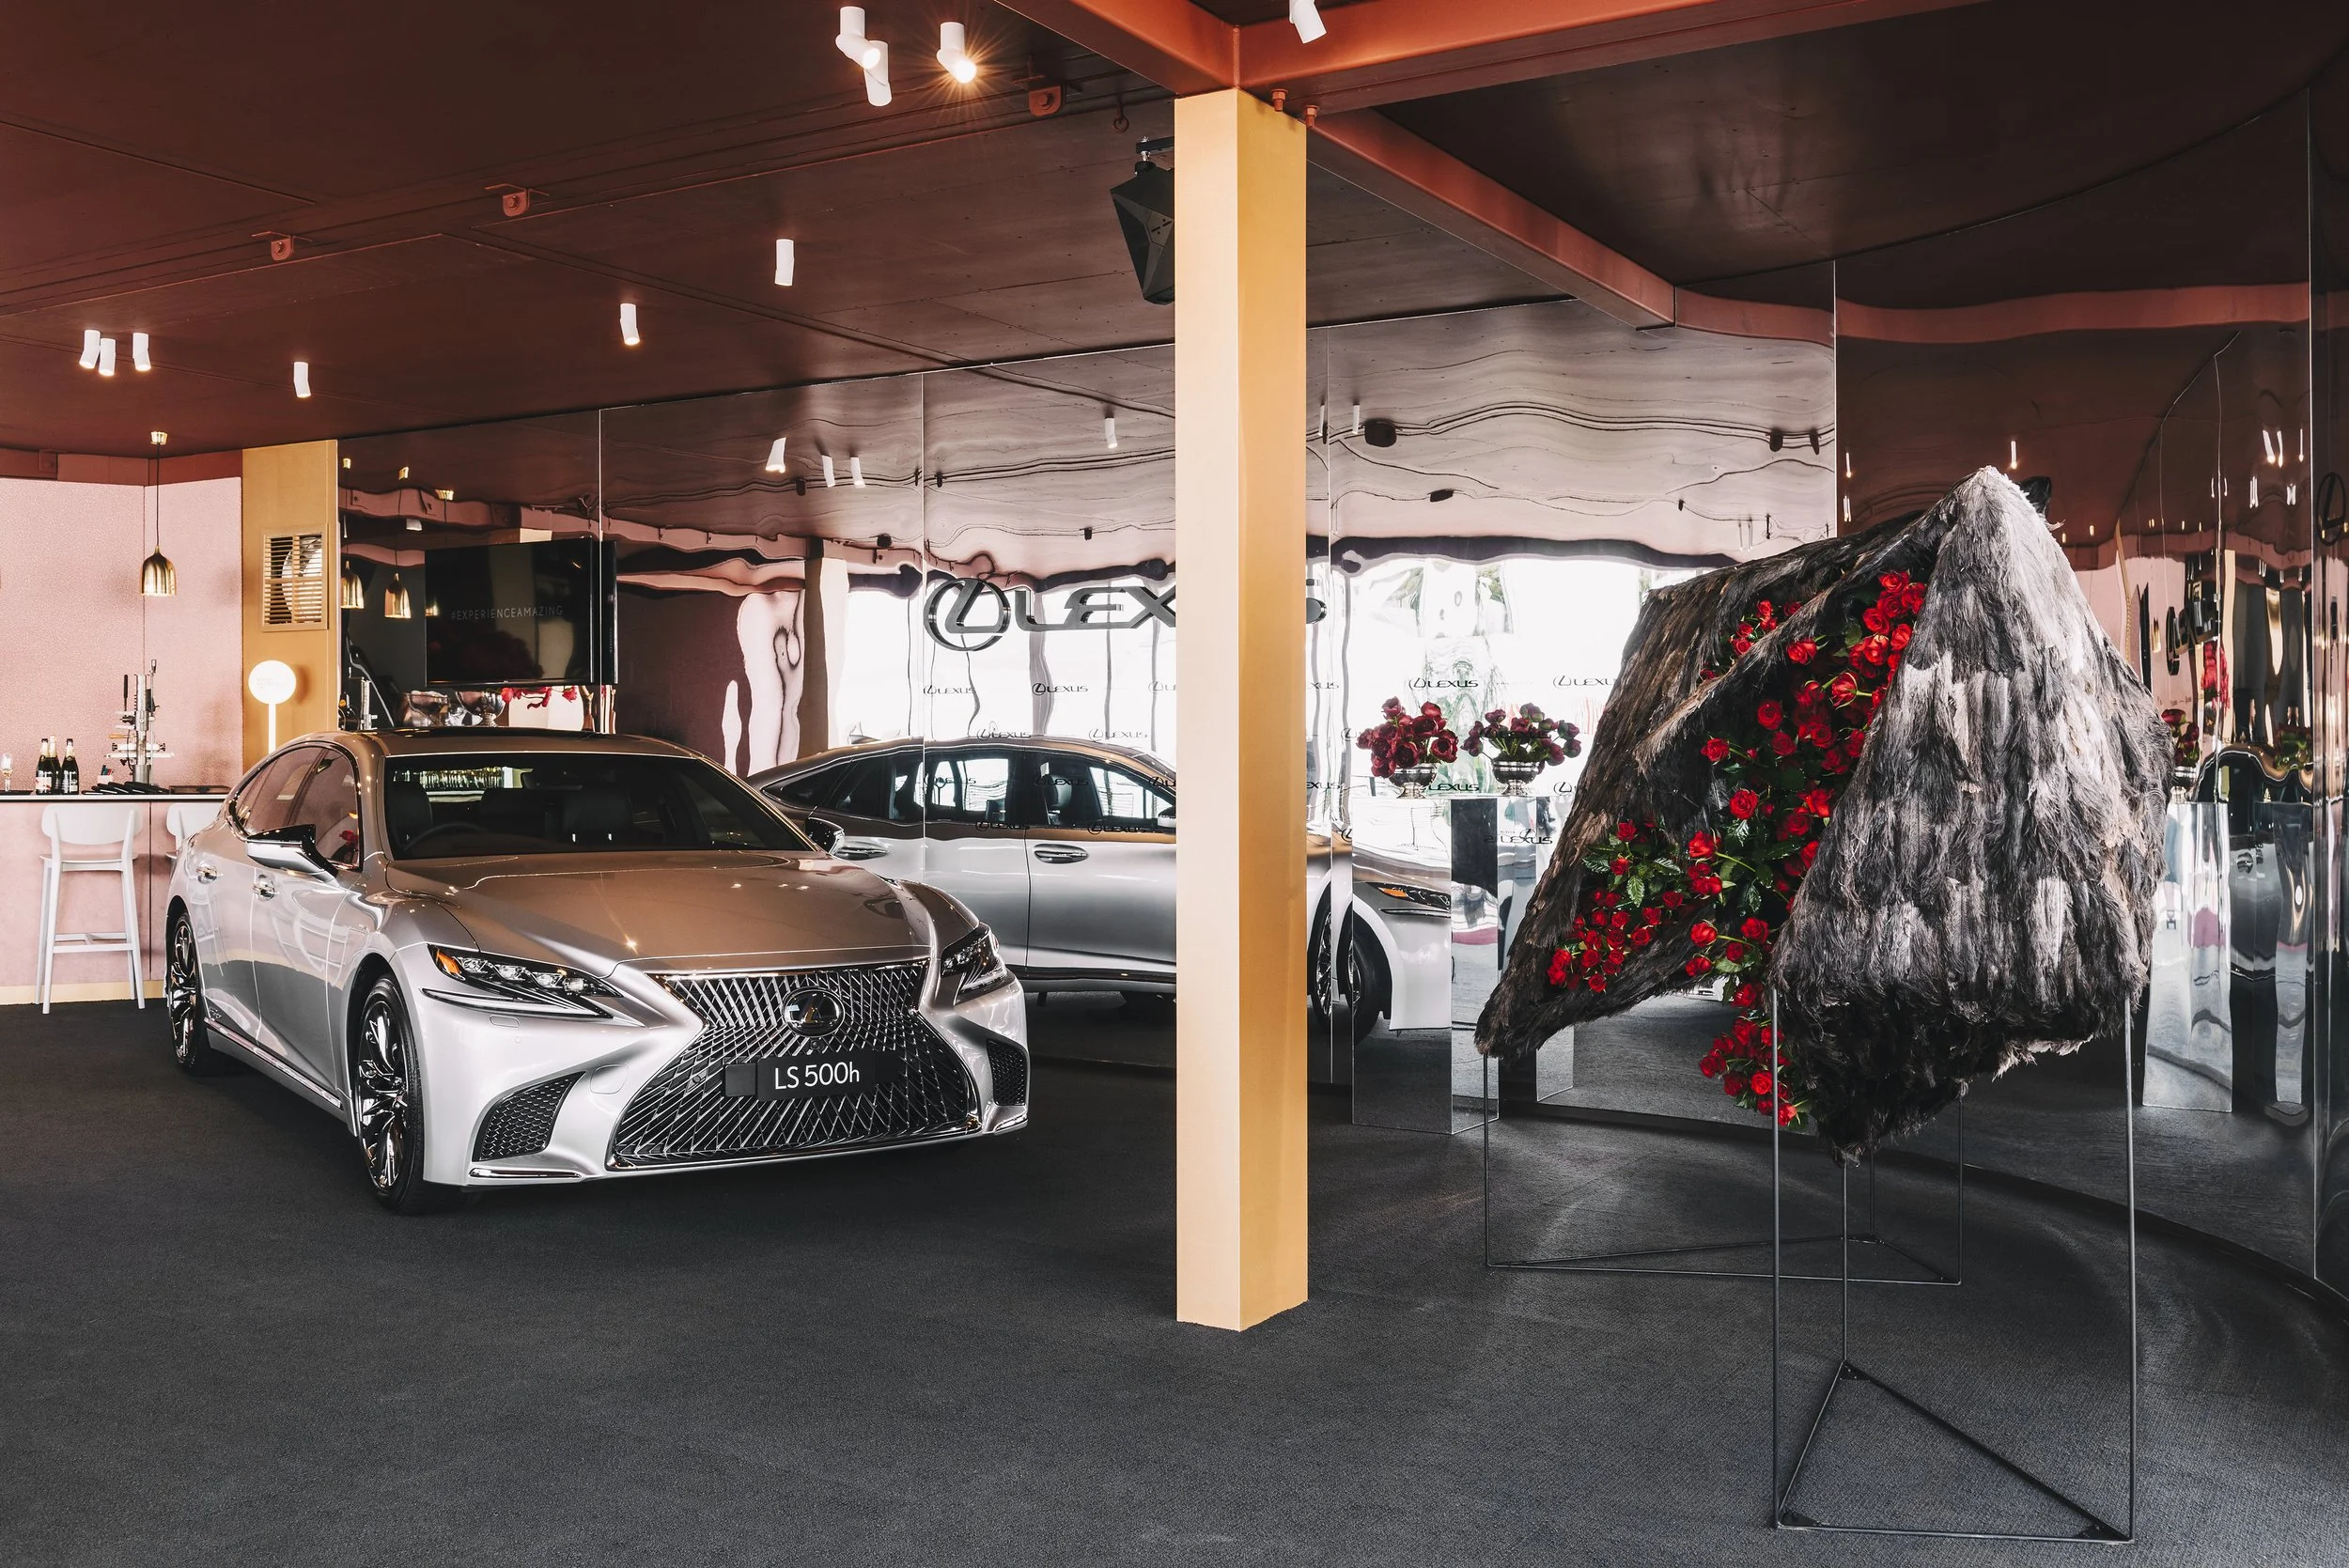
Lexus Design Pavilion 2017
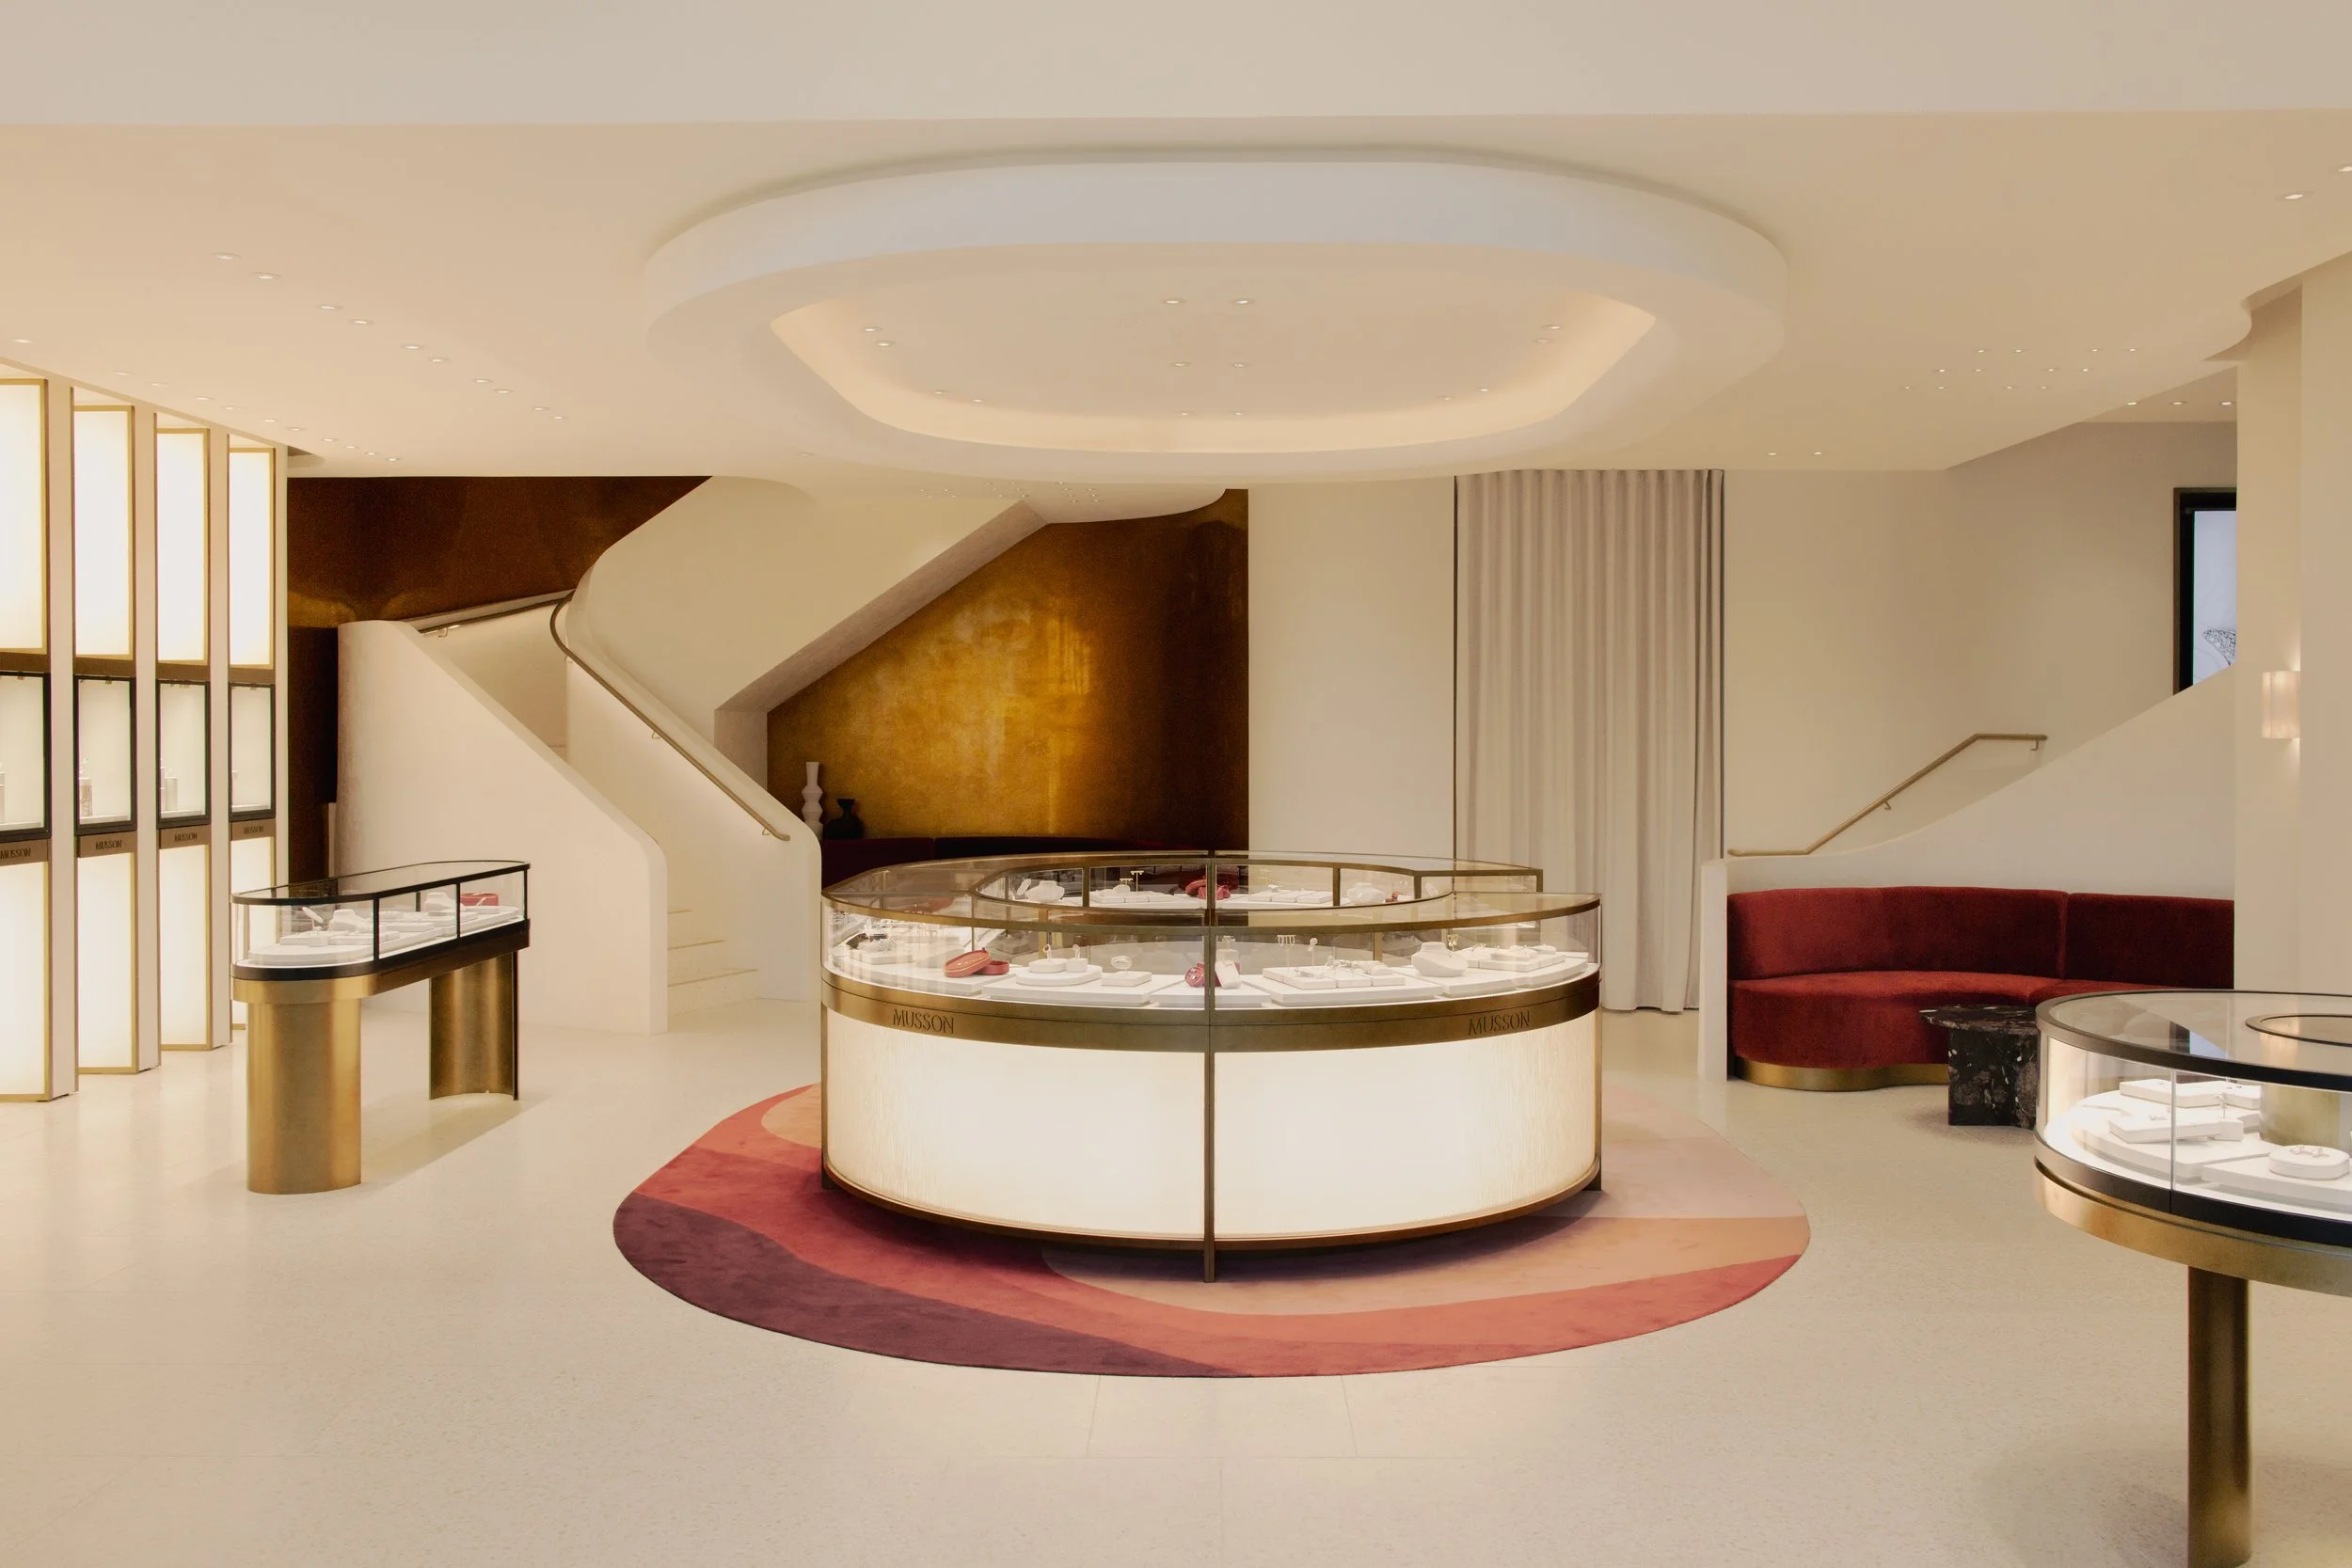
Musson Chatswood Chase
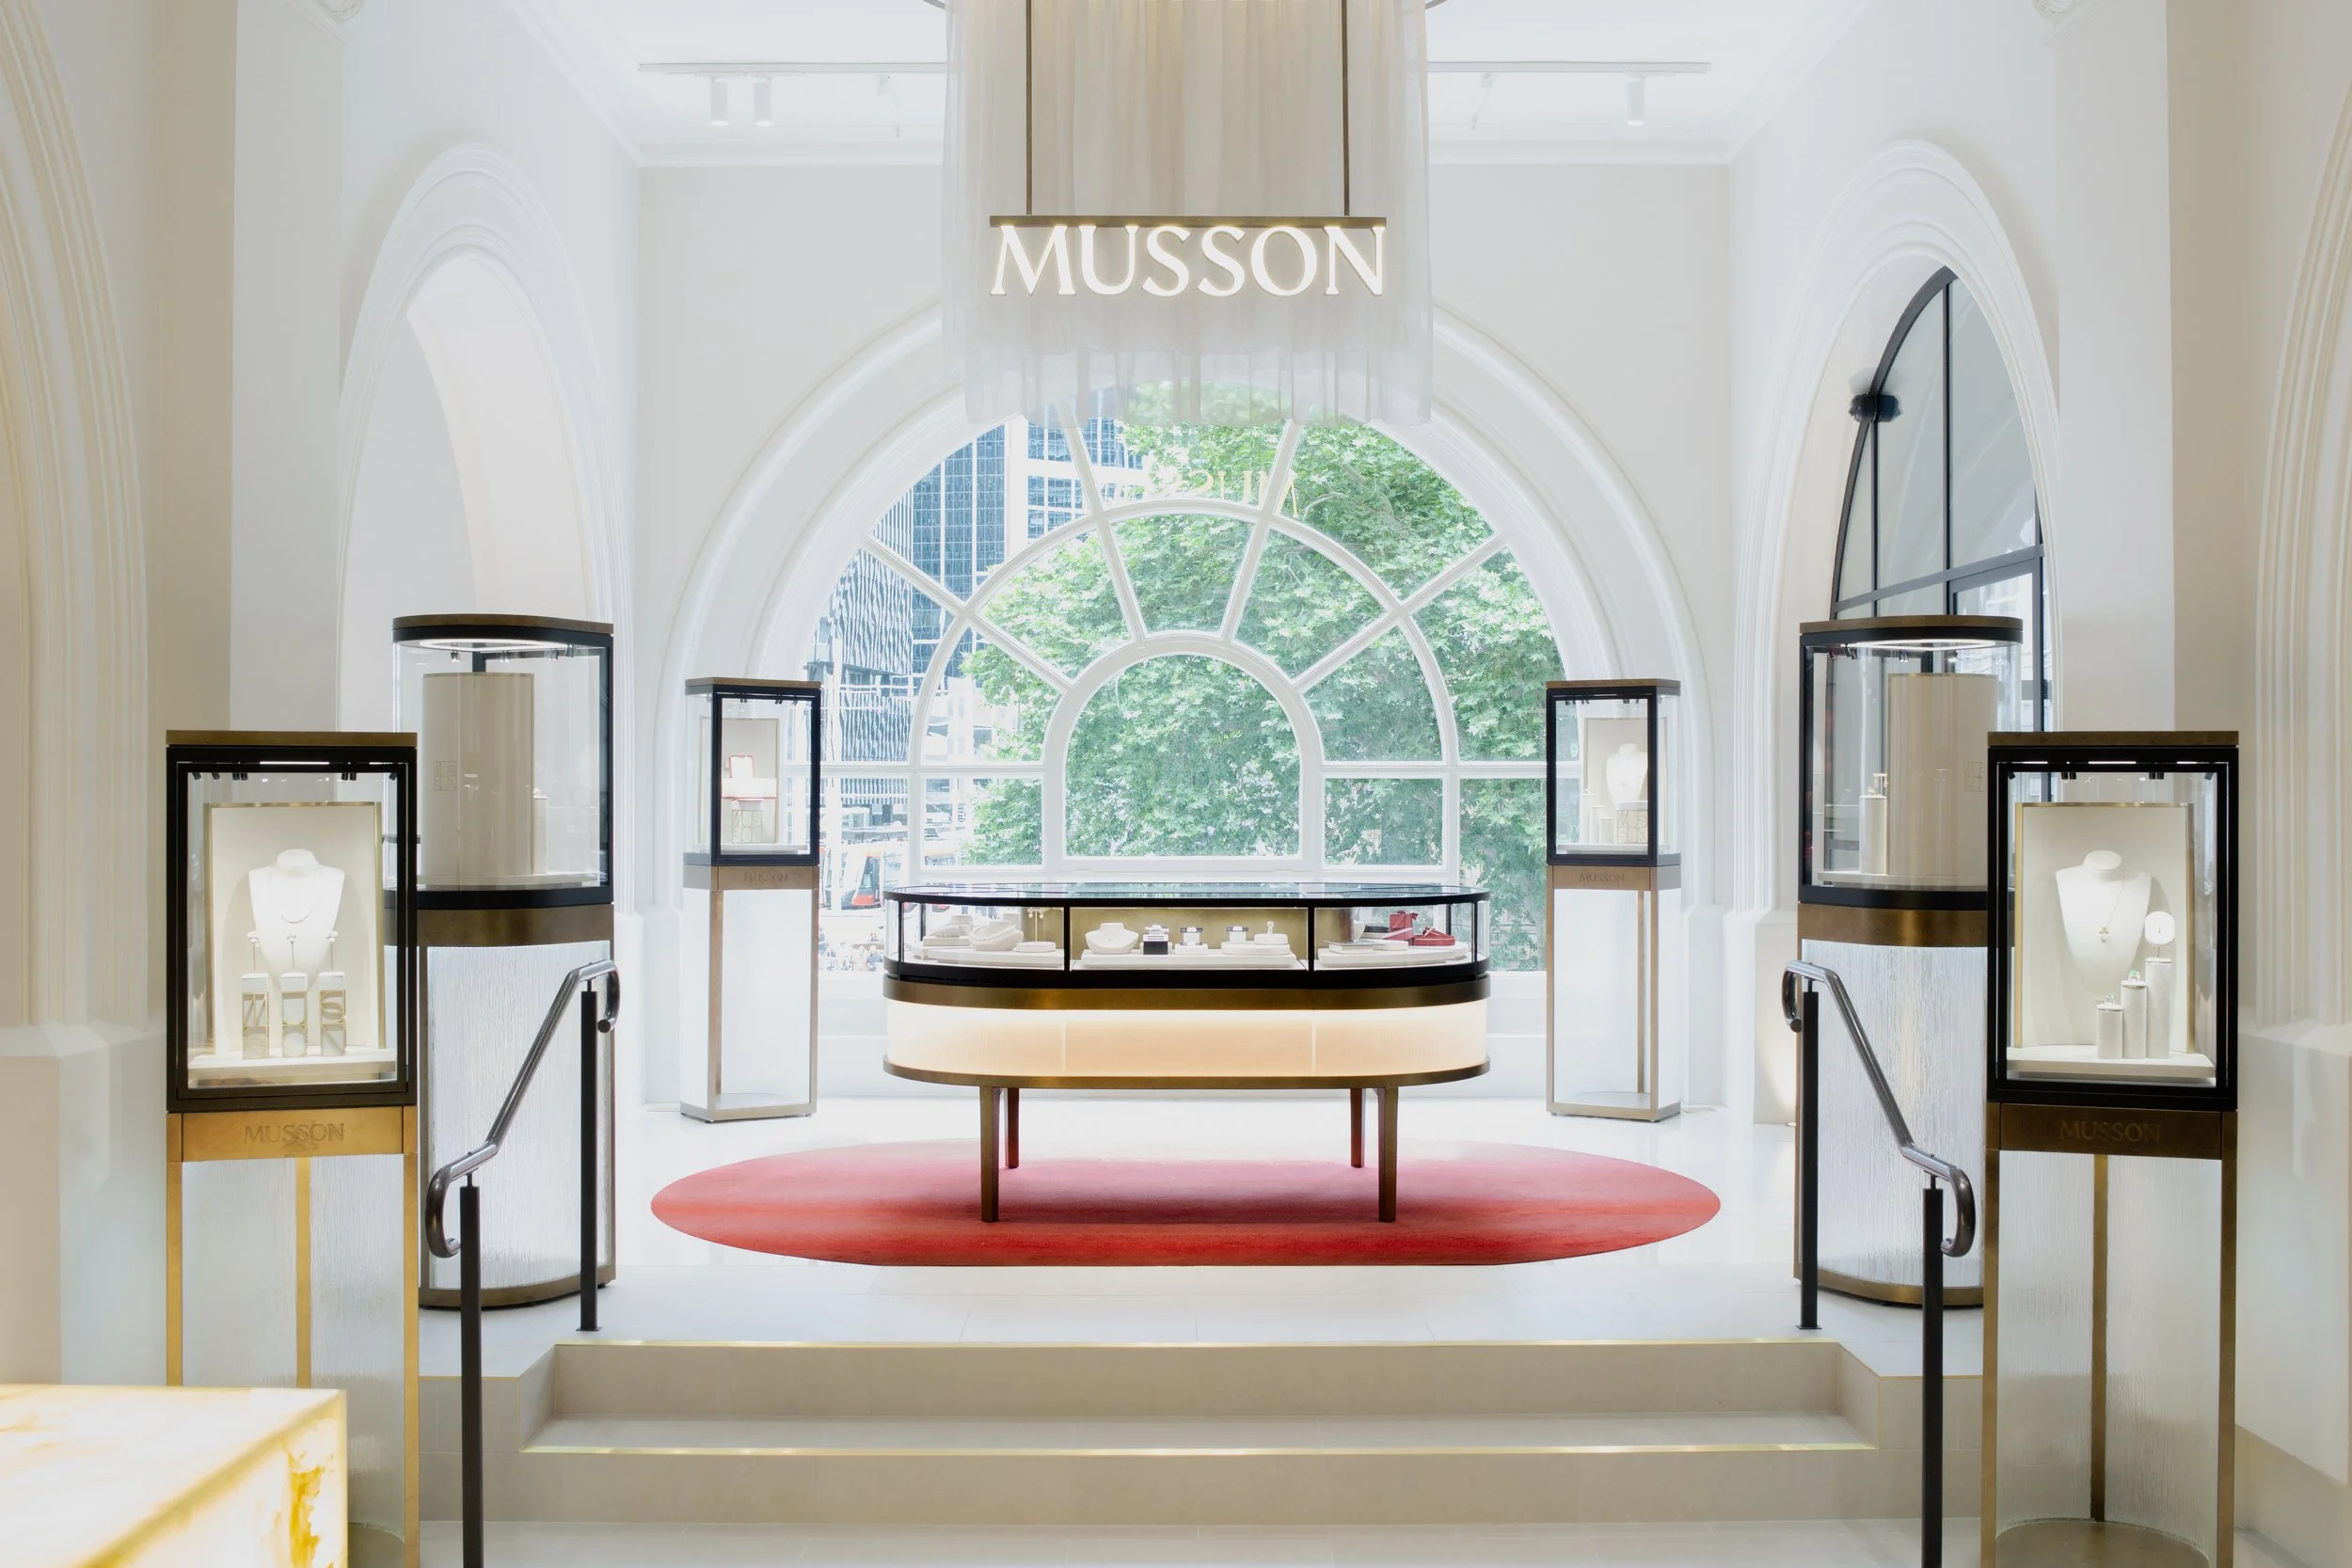
Musson QVB
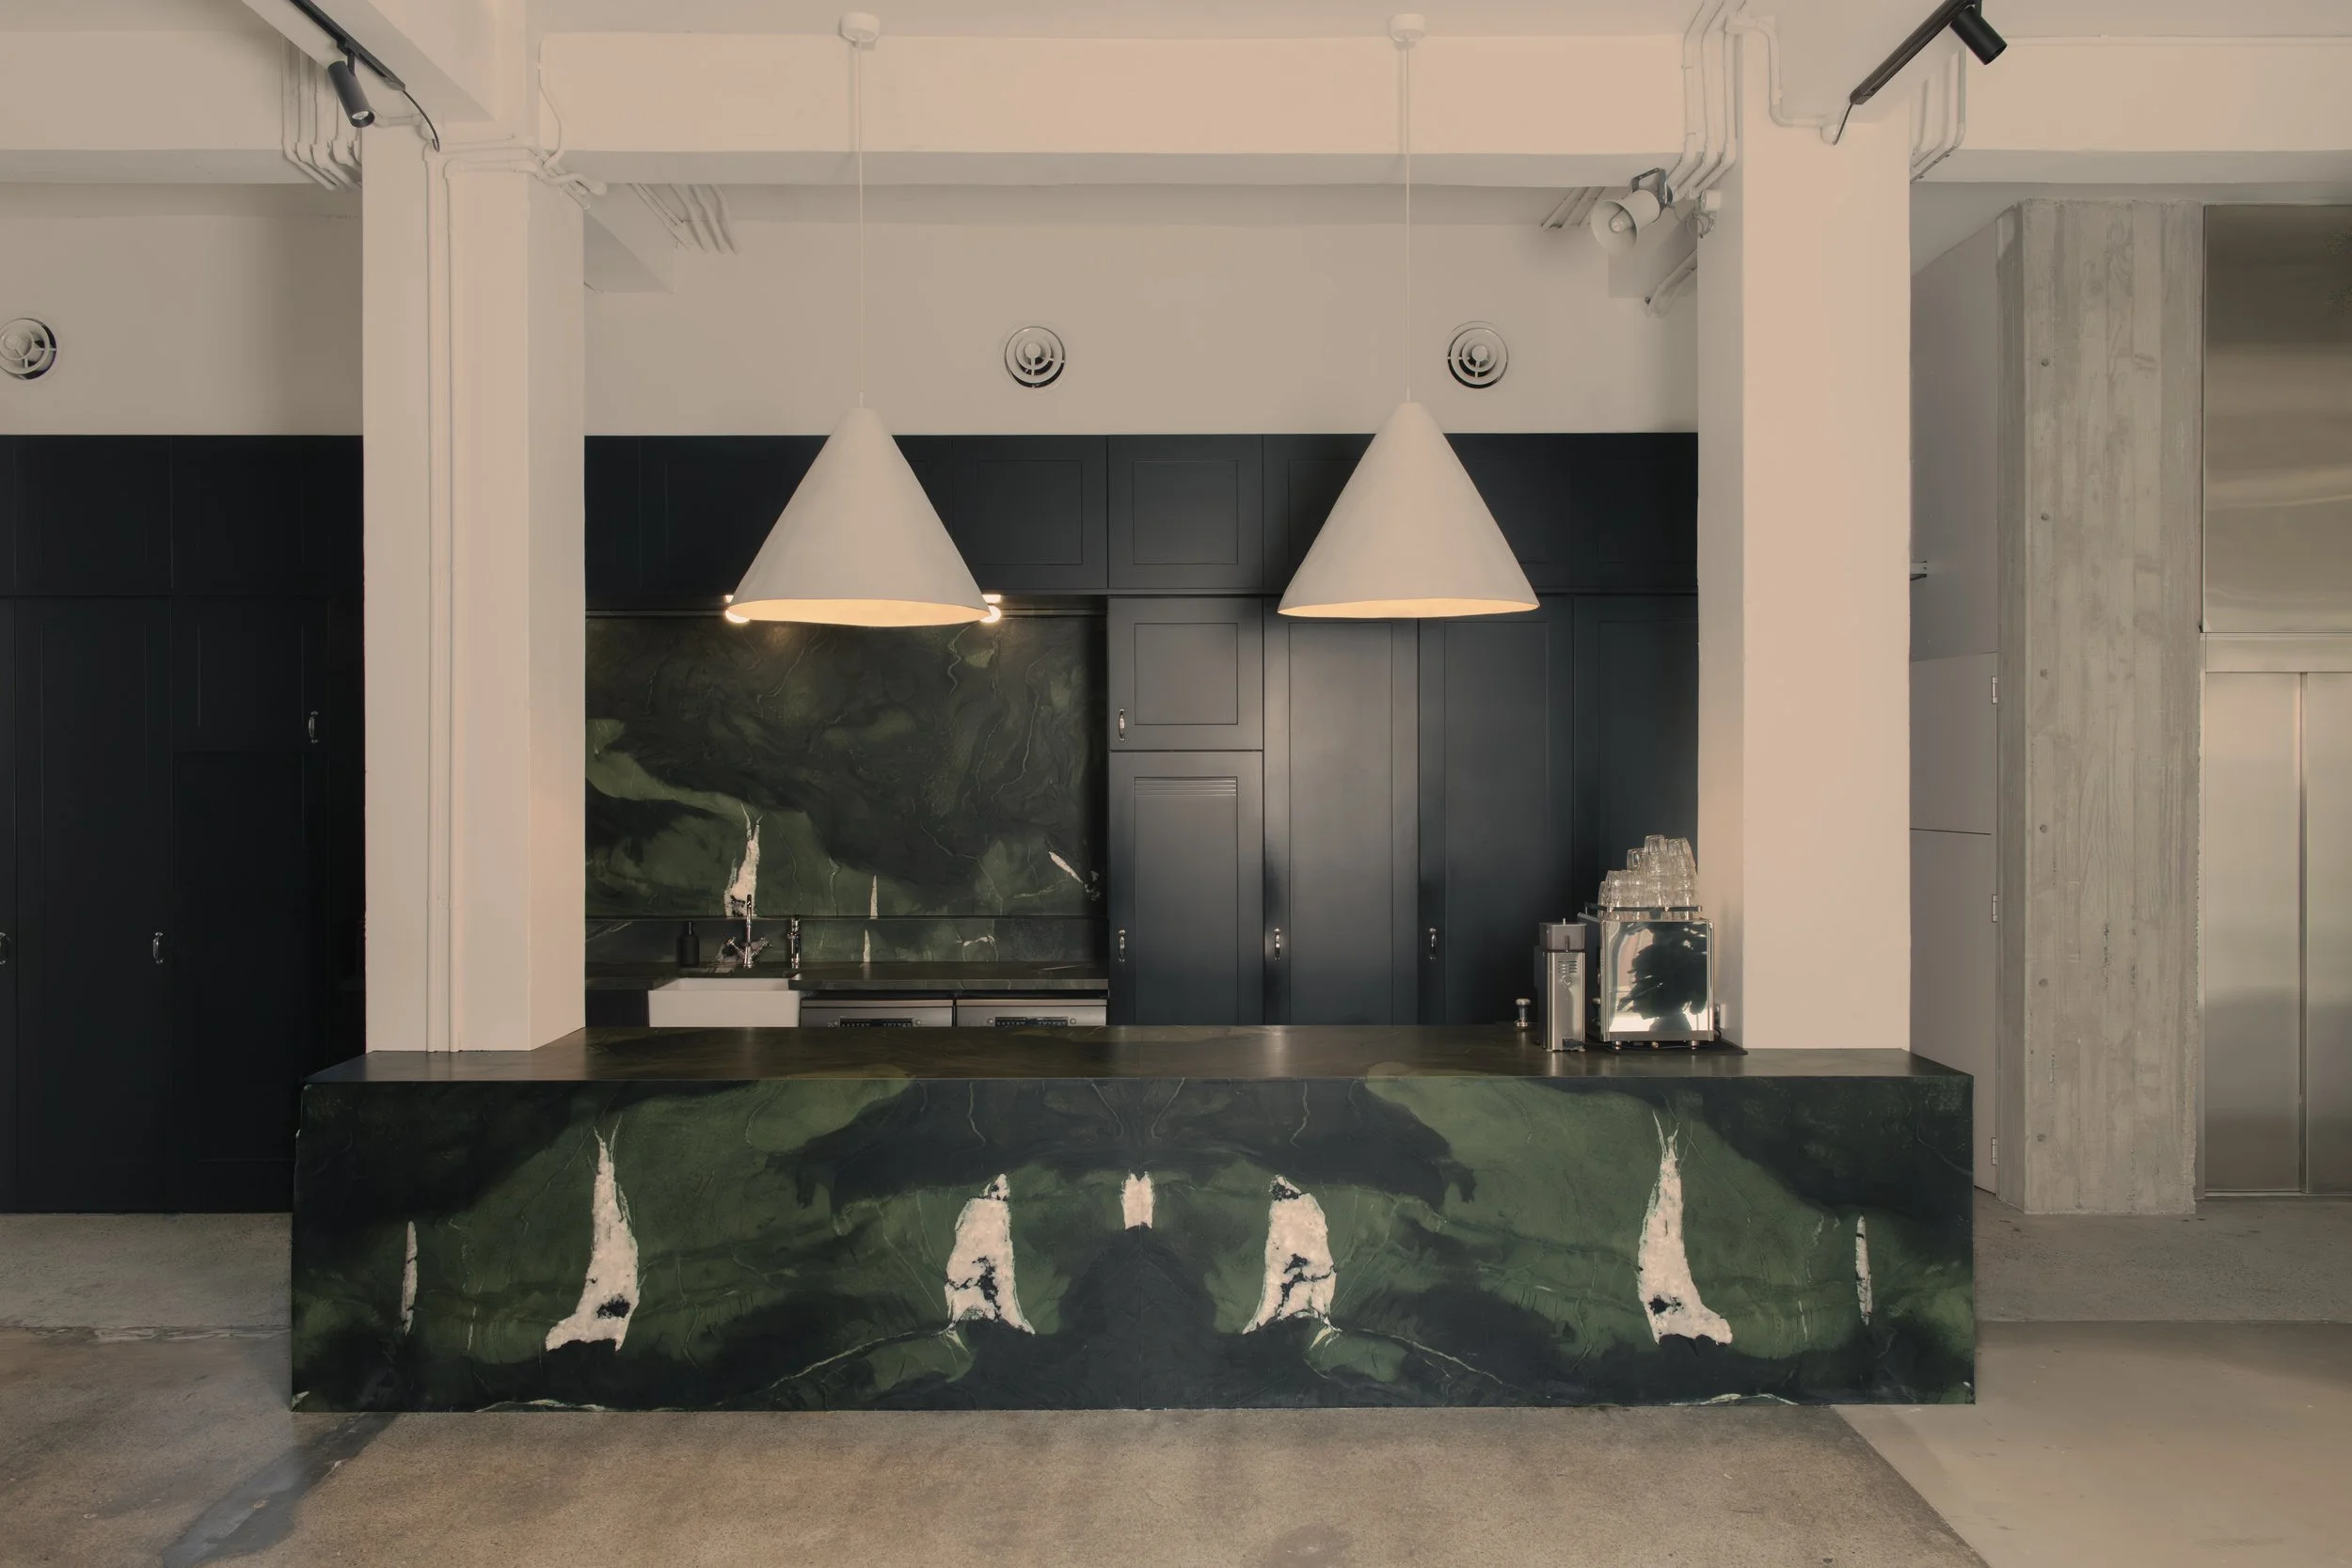
Special Group
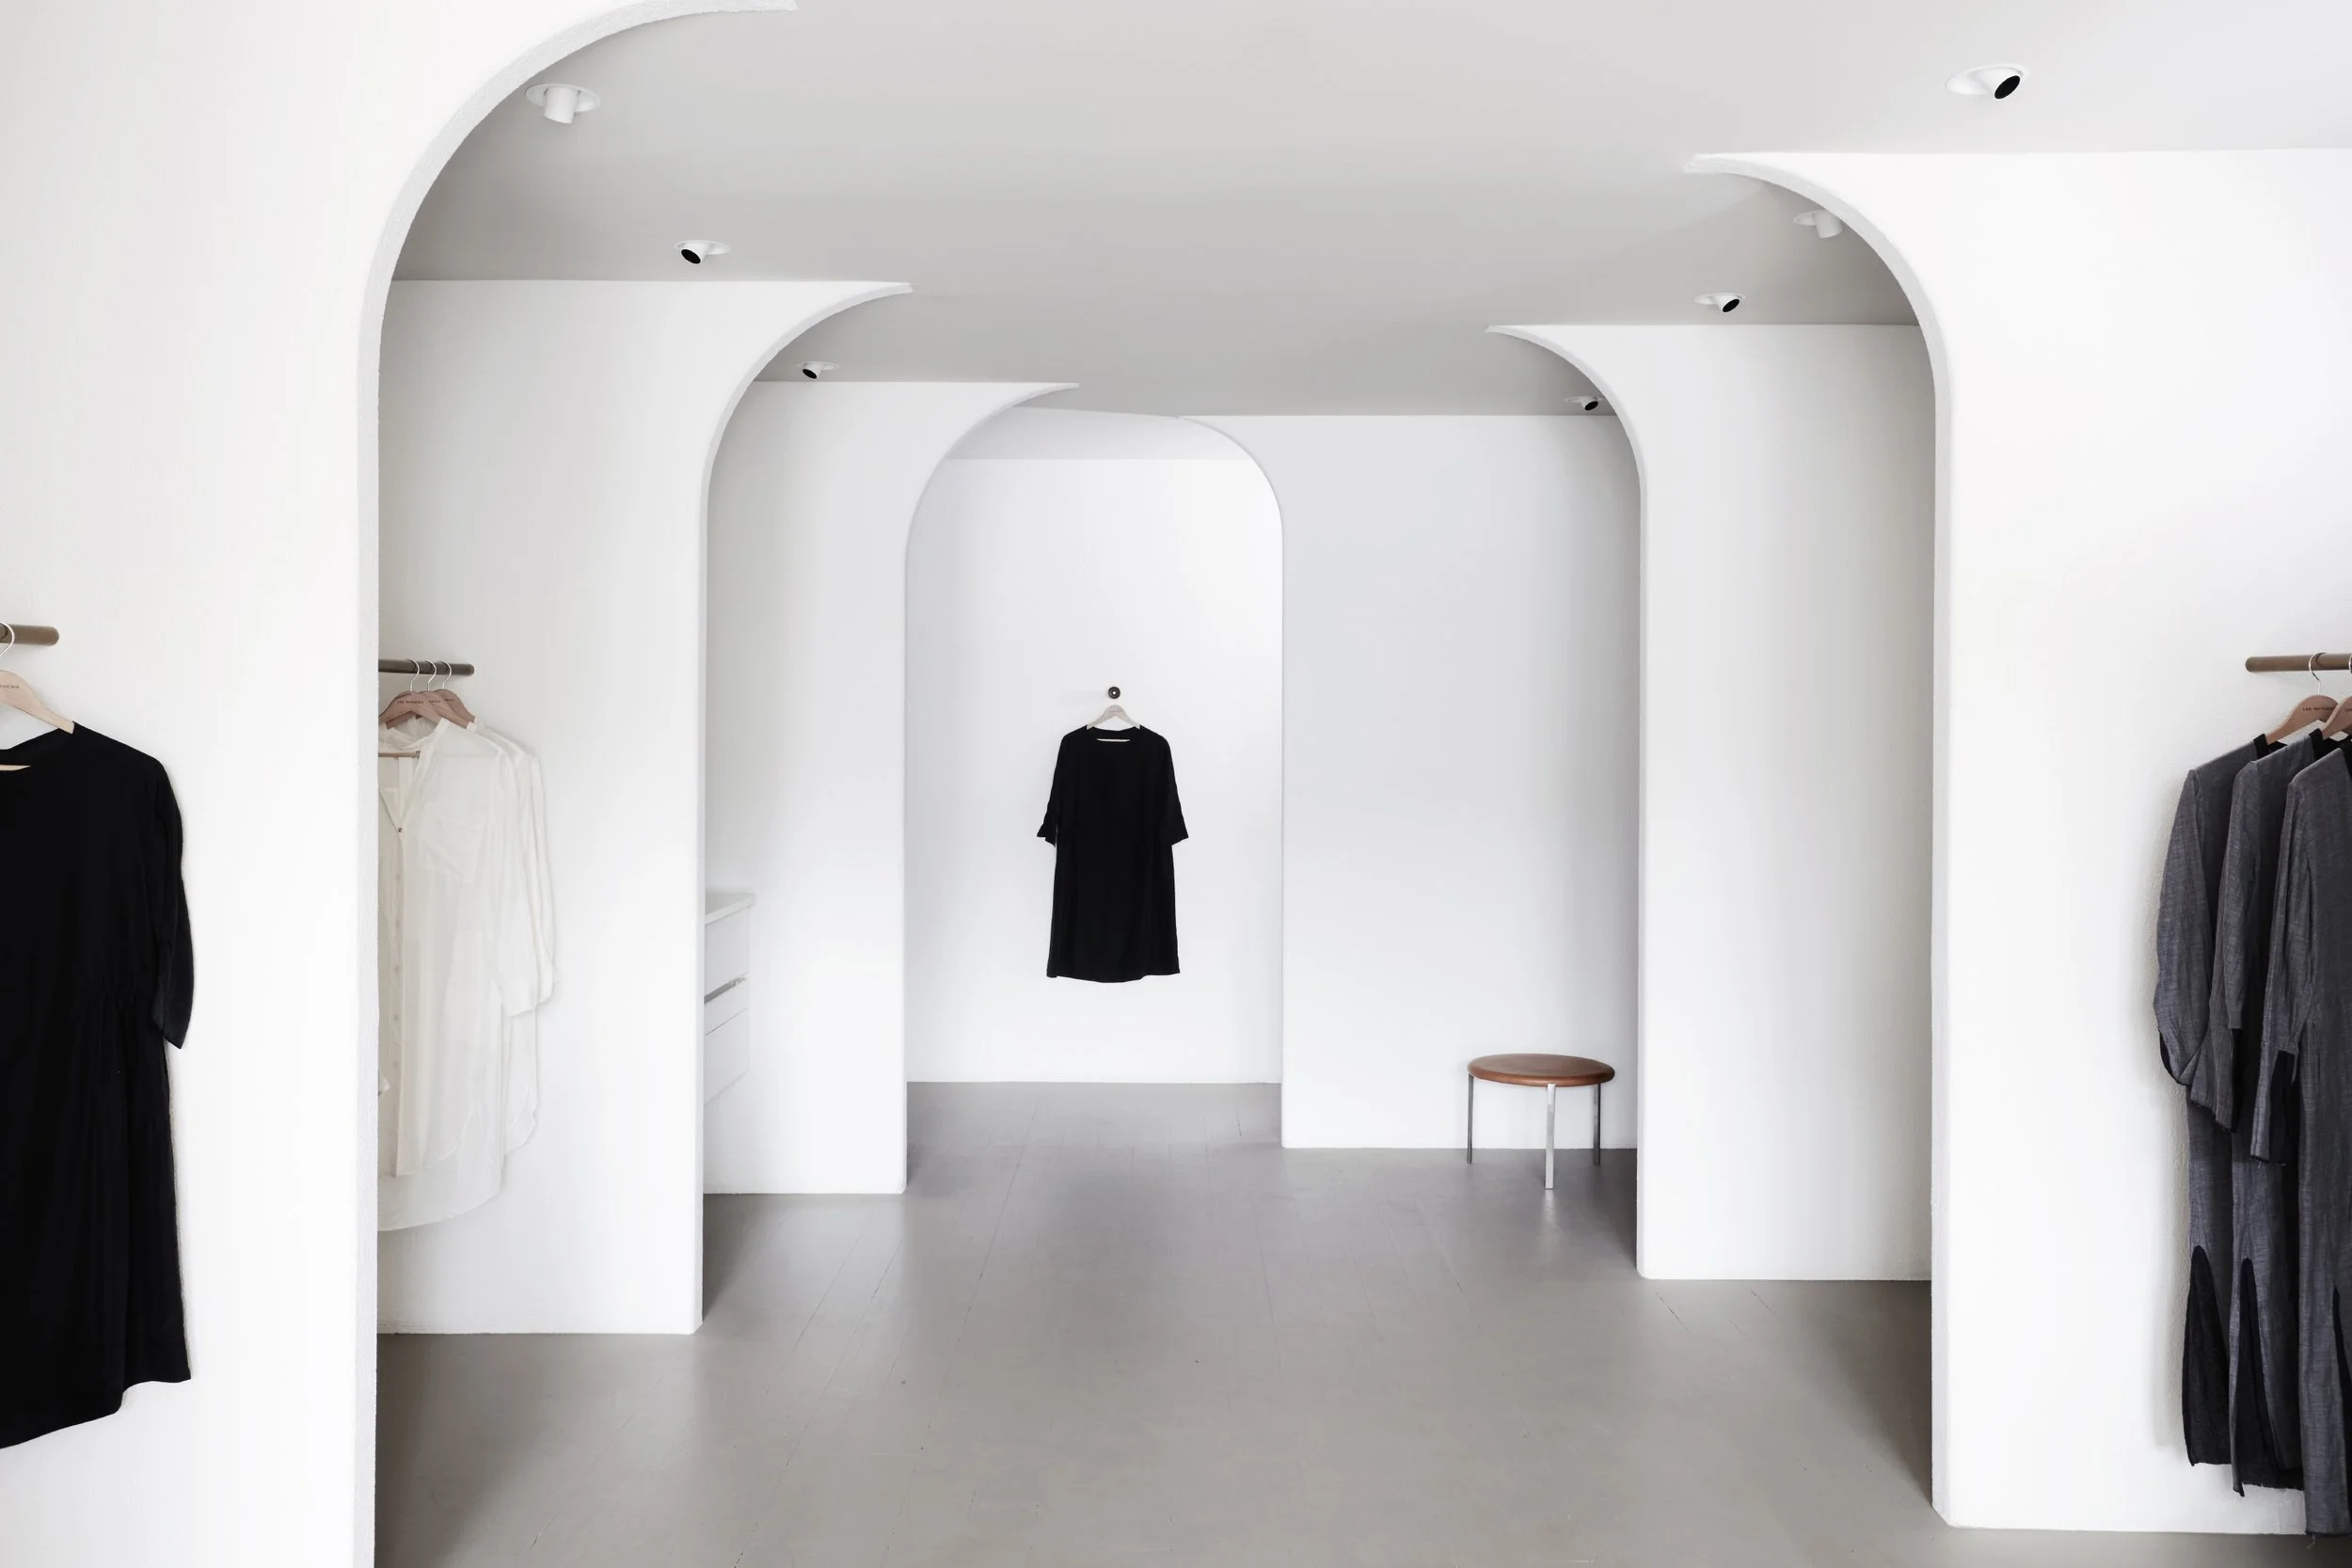
Lee Mathews Armadale
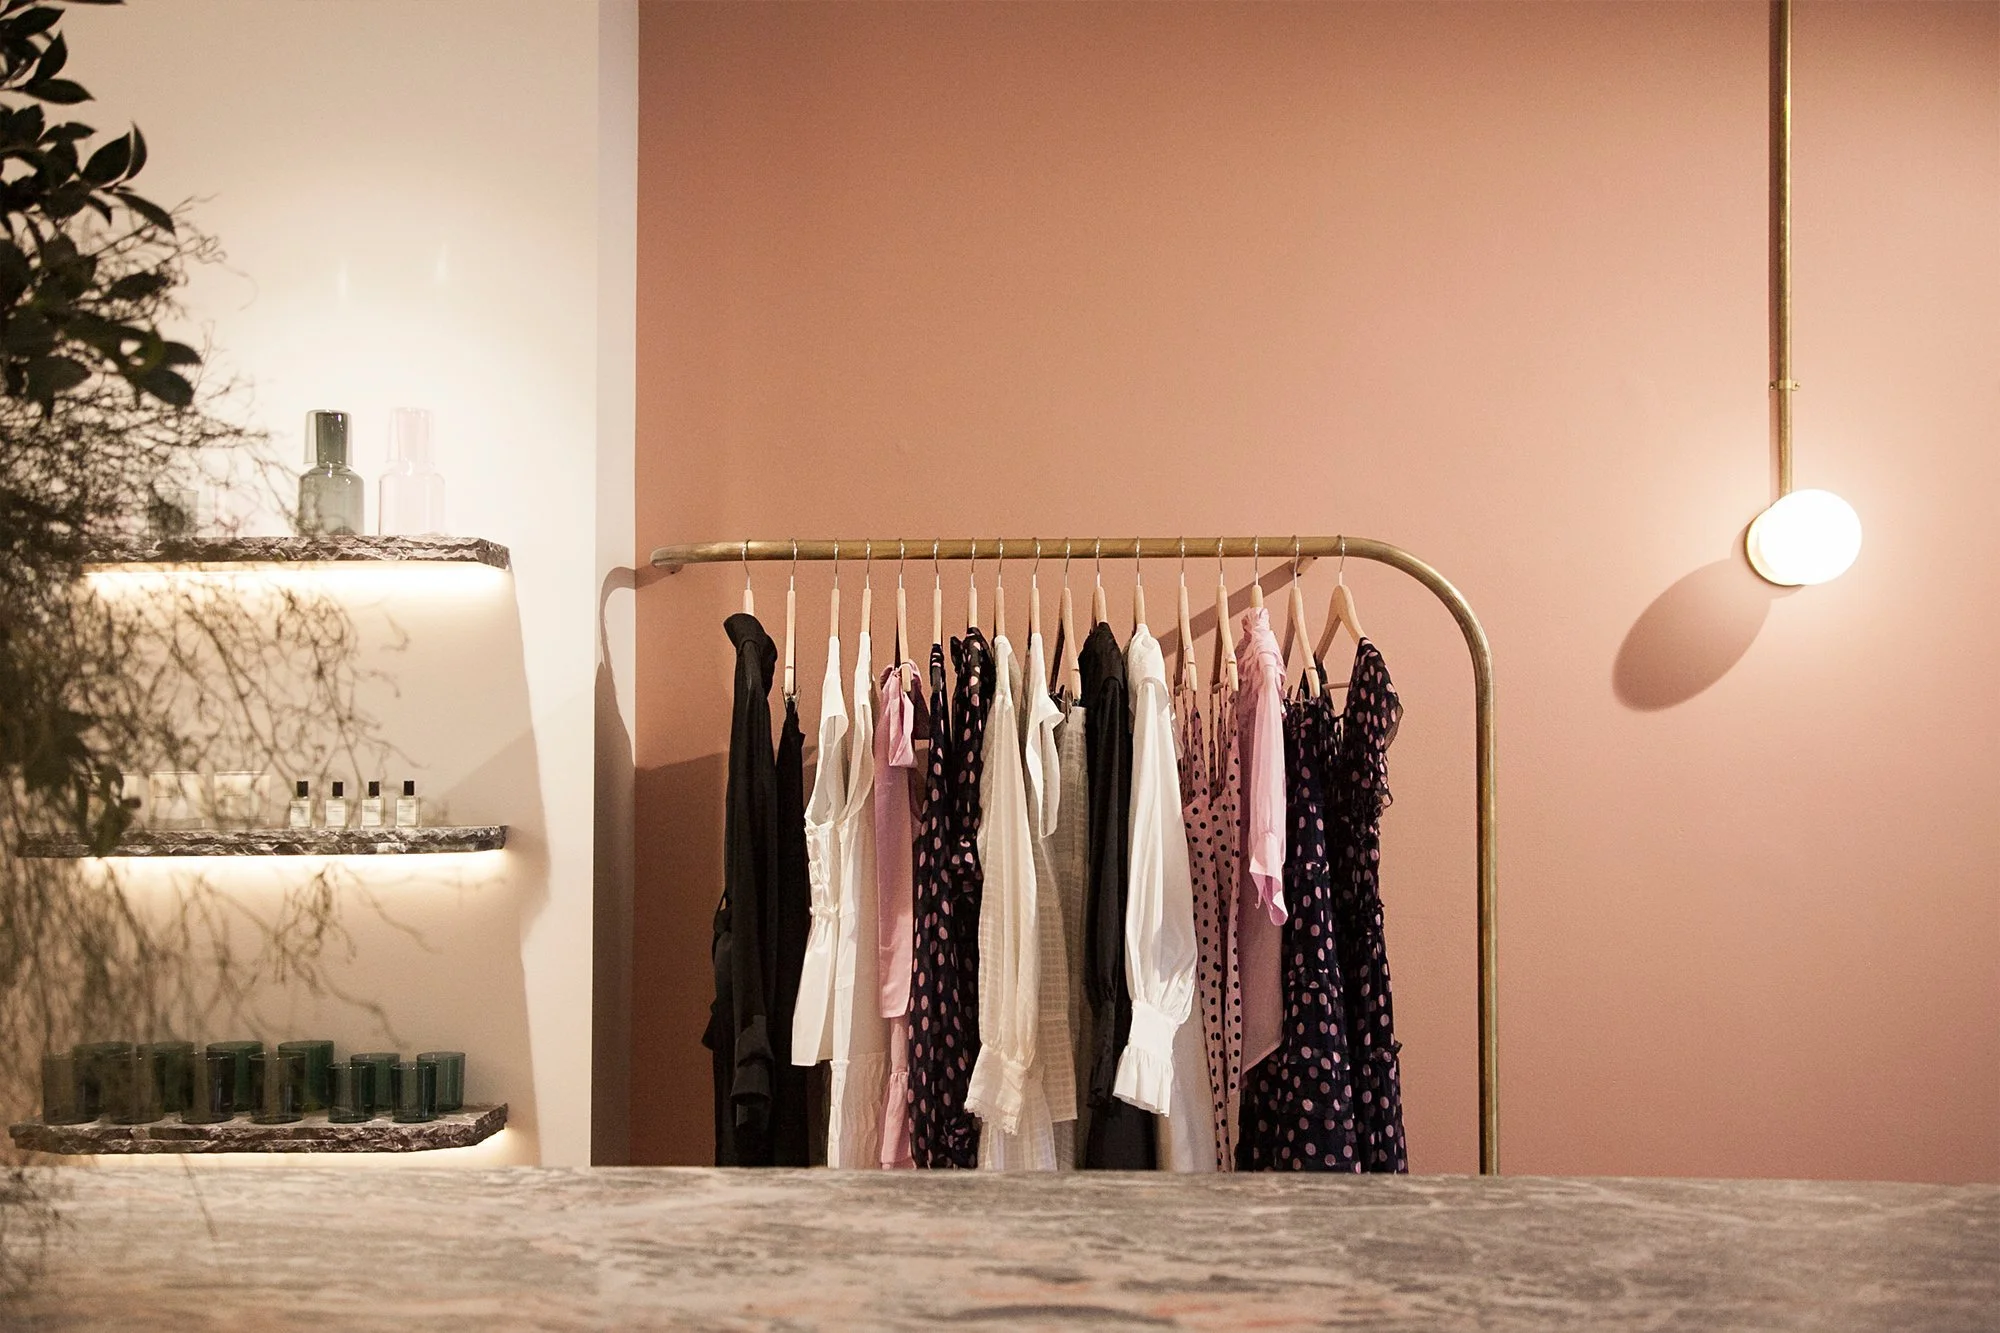
Lee Mathews Double Bay
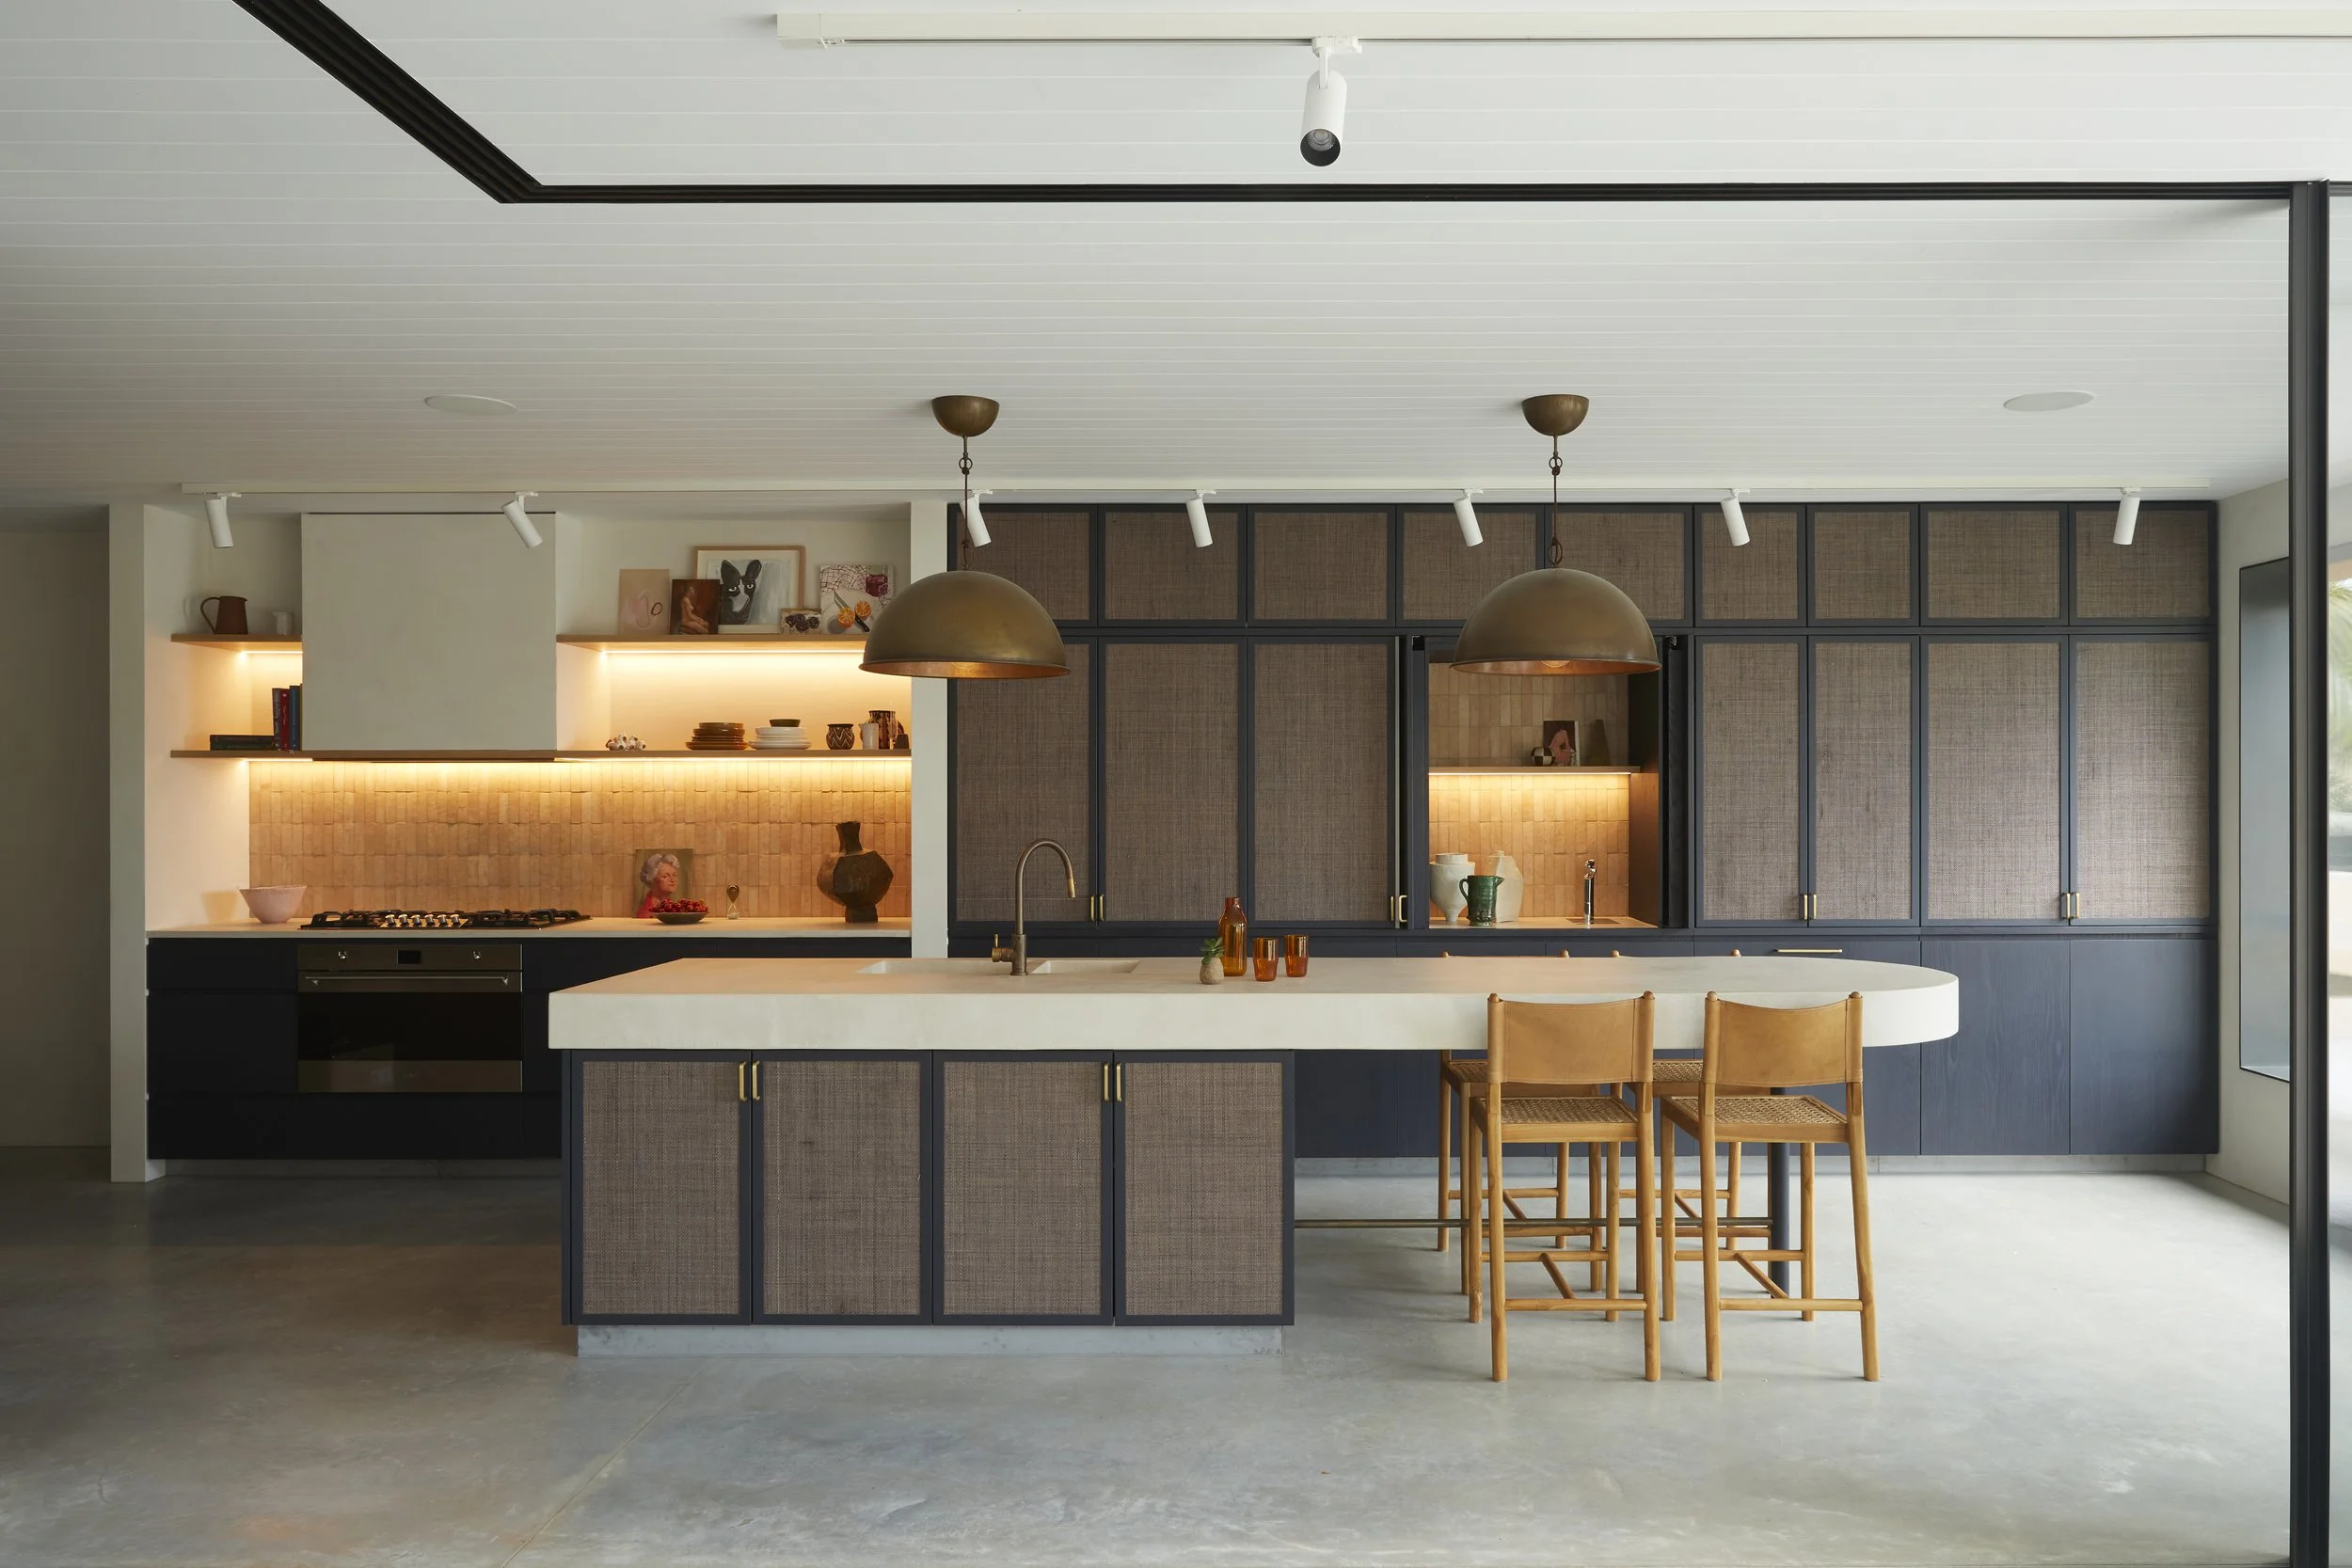
Private residence